
Architectural Accessibility Guide
Architectural accessibility: what it is, examples and how to apply
Understand how to identify barriers in built space and organize the next steps to improve access, circulation and use of environments.
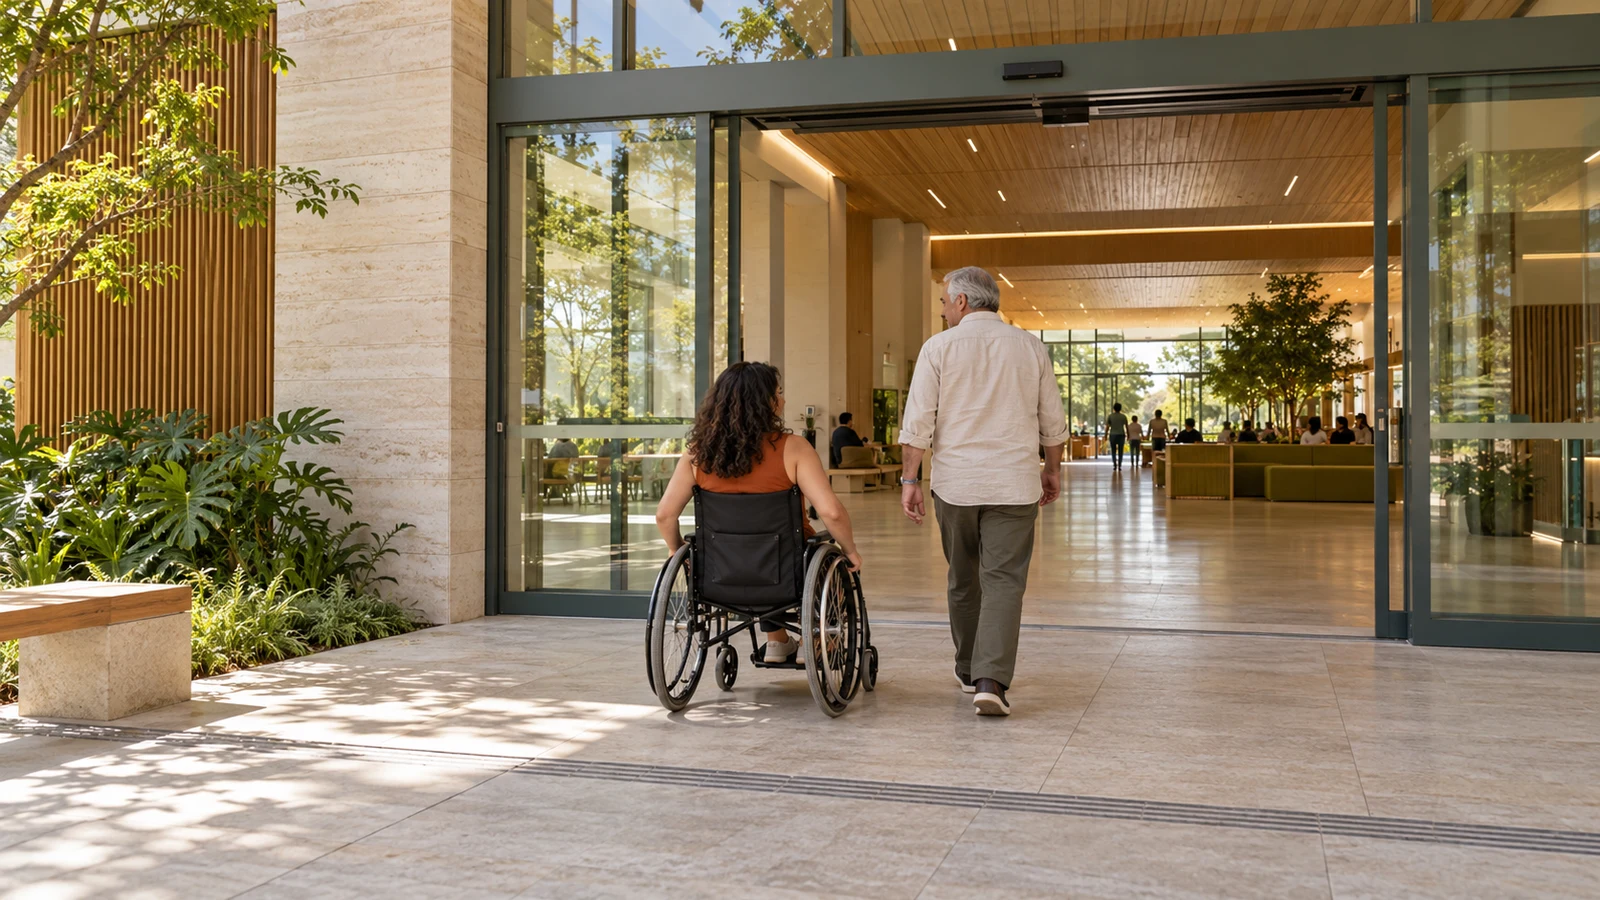
Architectural accessibility is the condition that allows access, movement and use of built environments safely and autonomously, considering different people's needs. It involves the route, the living spaces, the furniture and the activities carried out on site — not just the existence of a ramp.
An entrance may seem accessible, but service remains out of reach. It is also possible to arrive at the building and find a door, a corridor or a bathroom that interrupts the use of the space.
The objective is to analyze these situations in an integrated way. In this guide, you will find examples to recognize problems and understand when to seek a technical assessment, without turning initial observations into a declaration of compliance.
What does architectural accessibility mean?
O IFRS glossary relates architectural accessibility to the absence of physical barriers in environments. In practice, this calls for attention to the relationship between the person, the space and the activity they intend to carry out.
In a clinic, for example, entering the property is just one step. The experience also depends on arriving at reception, waiting, accessing the office and using the areas available to the public.
To learn more about the company's operations in this area, see how Acessibilize works with architectural accessibility. The service is defined by the needs of the space, rather than by choosing a document in advance.
Who benefits from accessible spaces?
People with disabilities and people with reduced mobility need to find conditions compatible with their use of environments. These needs are not limited to the use of a wheelchair.
A person with low vision may need more noticeable visual references. Another, with difficulty balancing or reaching, may encounter obstacles on floors, supports, controls and furniture.
The analysis must recognize differences without assuming that all people in the same group use space in the same way. Listening to users helps you understand difficulties that a quick observation might miss.
What are the most common architectural barriers?
Barriers appear when characteristics of the environment hinder or prevent their use. Some problems are evident; others arise in the combination between layout, furniture and operating routine.
A corridor may be free in the project and remain occupied by chairs during the service. A door may allow passage, but not offer adequate conditions for approaching and activating it.
Situations that warrant investigation include:
- Changes in level that interrupt the route to the areas people use.
- Passages restricted by furniture, displays or equipment.
- Counters and controls that cannot be approached or reached adequately.
- Floors and surface changes that make movement difficult.
- Toilets whose organization prevents access and use.
- Lack of references that help identify accesses and destinations.
This list supports an initial observation. It does not specify design dimensions or establish, on its own, that the property meets applicable requirements.
Examples of architectural accessibility in practice
Access and circulation
Access needs to connect to the destinations the person is looking for. An isolated ramp does not solve a route interrupted by an inadequate passage or another drop in level just ahead.
When assessing circulation, consider the entire route and the activities along it. Changing direction, opening doors and approaching furniture are part of using the environment.
Solutions depend on surveying and sizing. Photographs can help explain the situation to the professional, but they do not replace the information needed to develop a project.
Reception and furniture
In customer service, it is important to be able to get closer, talk, consult documents and carry out the proposed activity. The counter needs to be analyzed together with the available space and the organization of the reception.
Tables, seats and equipment also interfere with circulation. Therefore, the position of furniture should not be decided solely by the space each piece occupies when it is empty.
Toilets and common areas
A toilet does not become accessible just by installing bars. It is necessary to examine its organization, spaces of use, equipment and access conditions.
The same reasoning applies to meeting rooms, waiting areas and other shared environments. The solution needs to consider activity, not just allow entry.
Orientation and perception of space
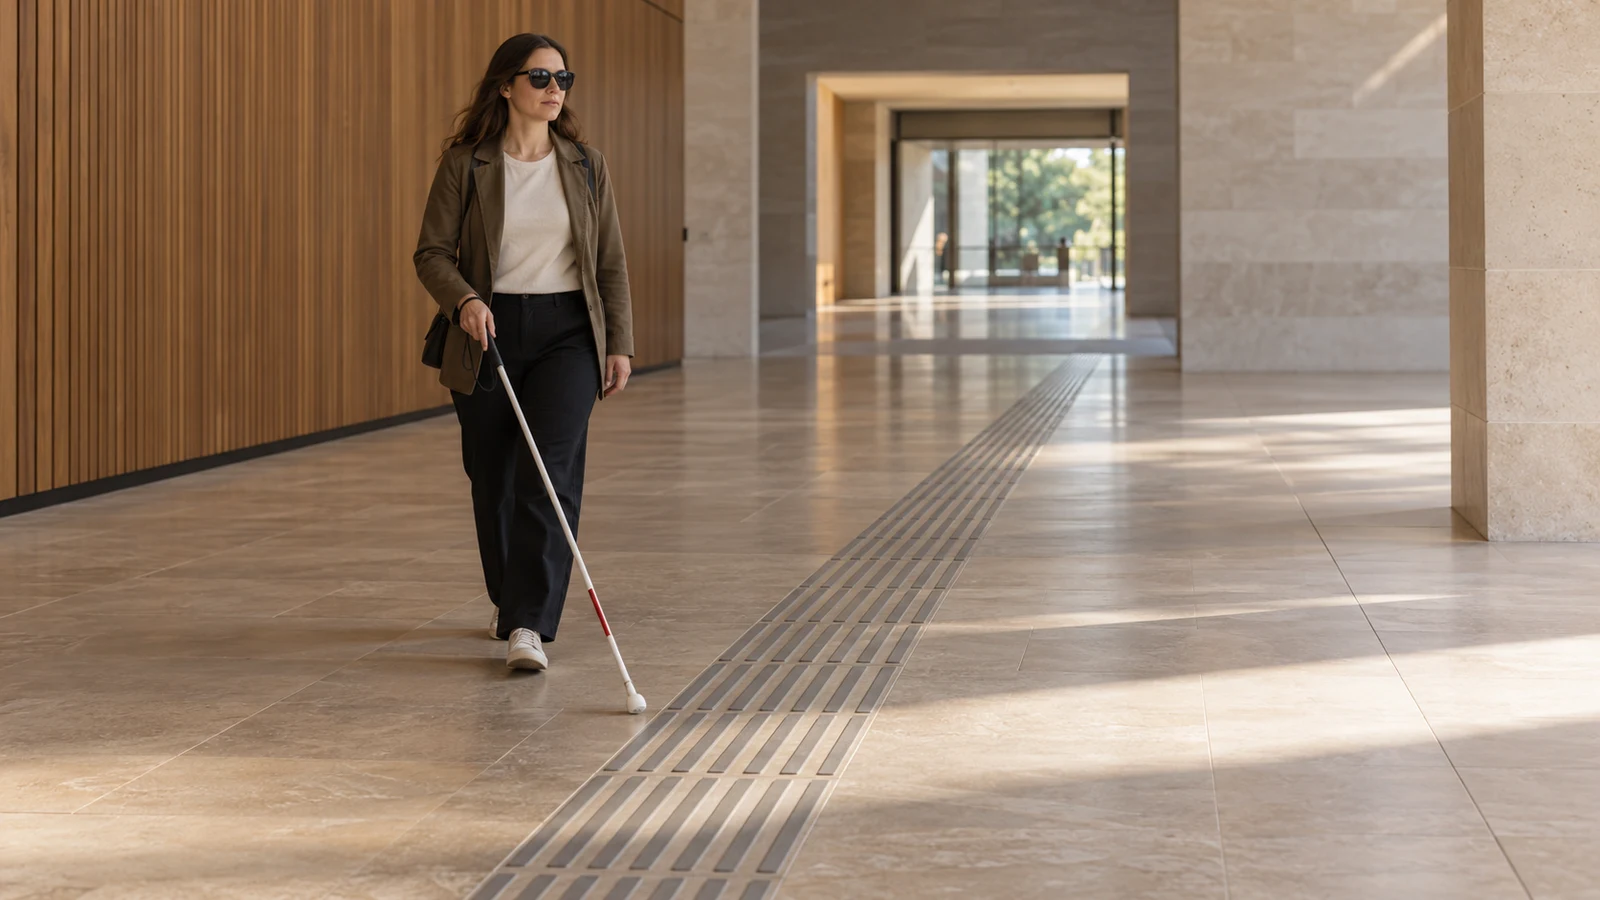
People who are blind or have low vision also need to be able to recognize routes and locate destinations. Signage and guidance references must be studied in conjunction with the environment.
Tactile flooring is not a finish to be distributed without discretion. Its application requires analysis of the route and relevant normative references, avoiding solutions disconnected from the places people need to reach.
What is the relationship with universal design and technical standards?
Universal design guides the creation of environments that a diverse range of people can use from the planning stage. It is not limited to adding a separate solution after the rest of the design has been established.
A AGU presents accessibility in buildings associated with universal design and the removal of barriers. This reinforces the importance of examining space as a whole.
In Brazil, the Brazilian Inclusion Law establishes definitions and provisions on accessibility. Application to the specific case requires identifying the use of the building and the relevant requirements.
ABNT NBR 9050 is a technical reference for the analysis of buildings, furniture, spaces and urban equipment. The professional must check the applicable edition and other necessary references, including for specific topics.
This guide is not a dimensional design manual. A measurement taken out of context does not demonstrate that the whole space works, and isolated features should not be treated as proof of compliance.
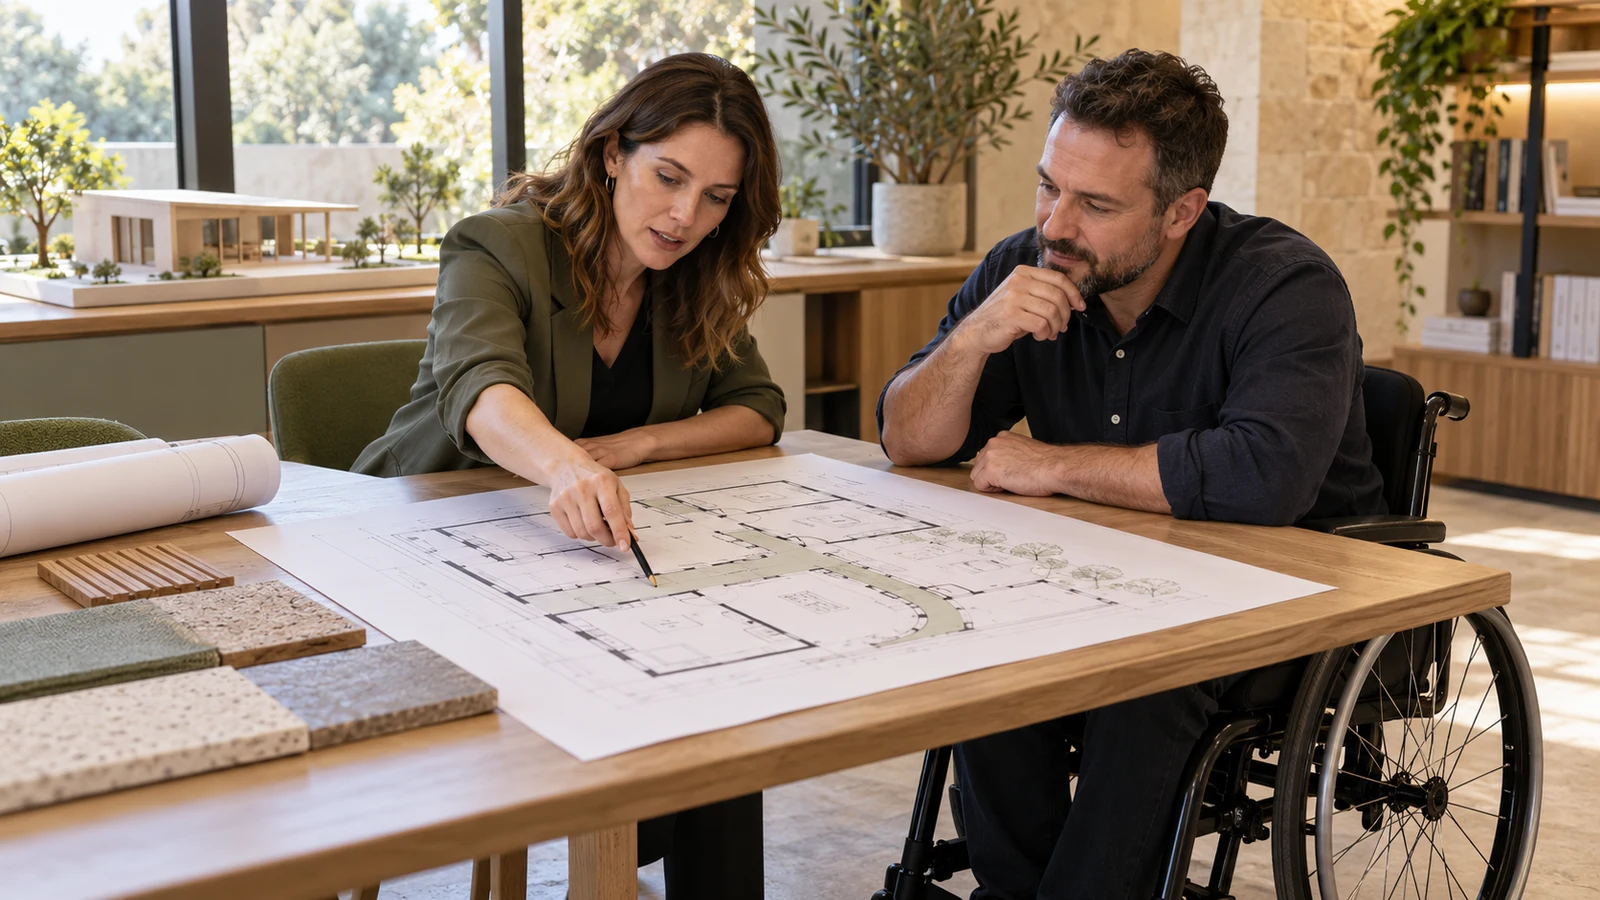
How to start evaluating and adapting a property?
1. Define the objective
Clarify whether the need involves renovation, difficulties reported by users, intervention planning or a documentary request. Different objectives may require different deliverables.
Also record who uses the space, what activities take place and which environments are included in the analysis. This avoids hiring an evaluation with a different scope than necessary.
2. Gather available information
Gather drawings, alteration records, photographs and documents relevant to the request. Identify information that may be out of date rather than treating every file as an accurate record of the building.
If there is an administrative requirement, forward the text received and inform the responsible body. Do not assume that the same document or procedure is requested in all municipalities.
3. Observe usage and record difficulties
Talk to those who use and operate the environment. Record where the difficulty happens, in what activity and under what circumstances, without exposing unnecessary personal data.
O building accessibility checklist can support this initial screening. It does not replace inspection, survey or professional analysis.
4. Plan interventions and maintenance
Measures need to consider dependencies between services, operation of the property and execution stages. Resolving one point without examining the following can keep the journey interrupted.
After interventions, monitor usage. Changes in furniture and operation can recreate obstacles, even when the space has been organized to avoid them.
When should you seek an assessment report, design or consulting?
O accessibility report focuses on evaluating and recording conditions within the contracted scope. It should not be automatically confused with the details of interventions.
O accessibility project develops solutions for space. Its level of detail, steps and compatibility needs to be defined in the proposal.
A accessibility consultancy can support specific issues, such as reviewing alternatives. Adaptation planning organizes intervention priorities and dependencies.
If you still have doubts, consult the comparison accessibility report or project: which one to hire?. The services can complement each other, but they are not different names for the same delivery.
The first step is to understand what the property actually needs. Chat with Acessibilize and present the context, the difficulties observed and the objective of hiring.
To explore planning in more detail, see when to commission an accessibility design, how architectural accessibility consulting works, and considerations for accessibility in museums and exhibitions.