
From need to project scope
Accessibility design: when is it needed and how should you prepare?
See what information to gather, how to define deliveries and what to agree on before designing the adaptation or construction of a space.
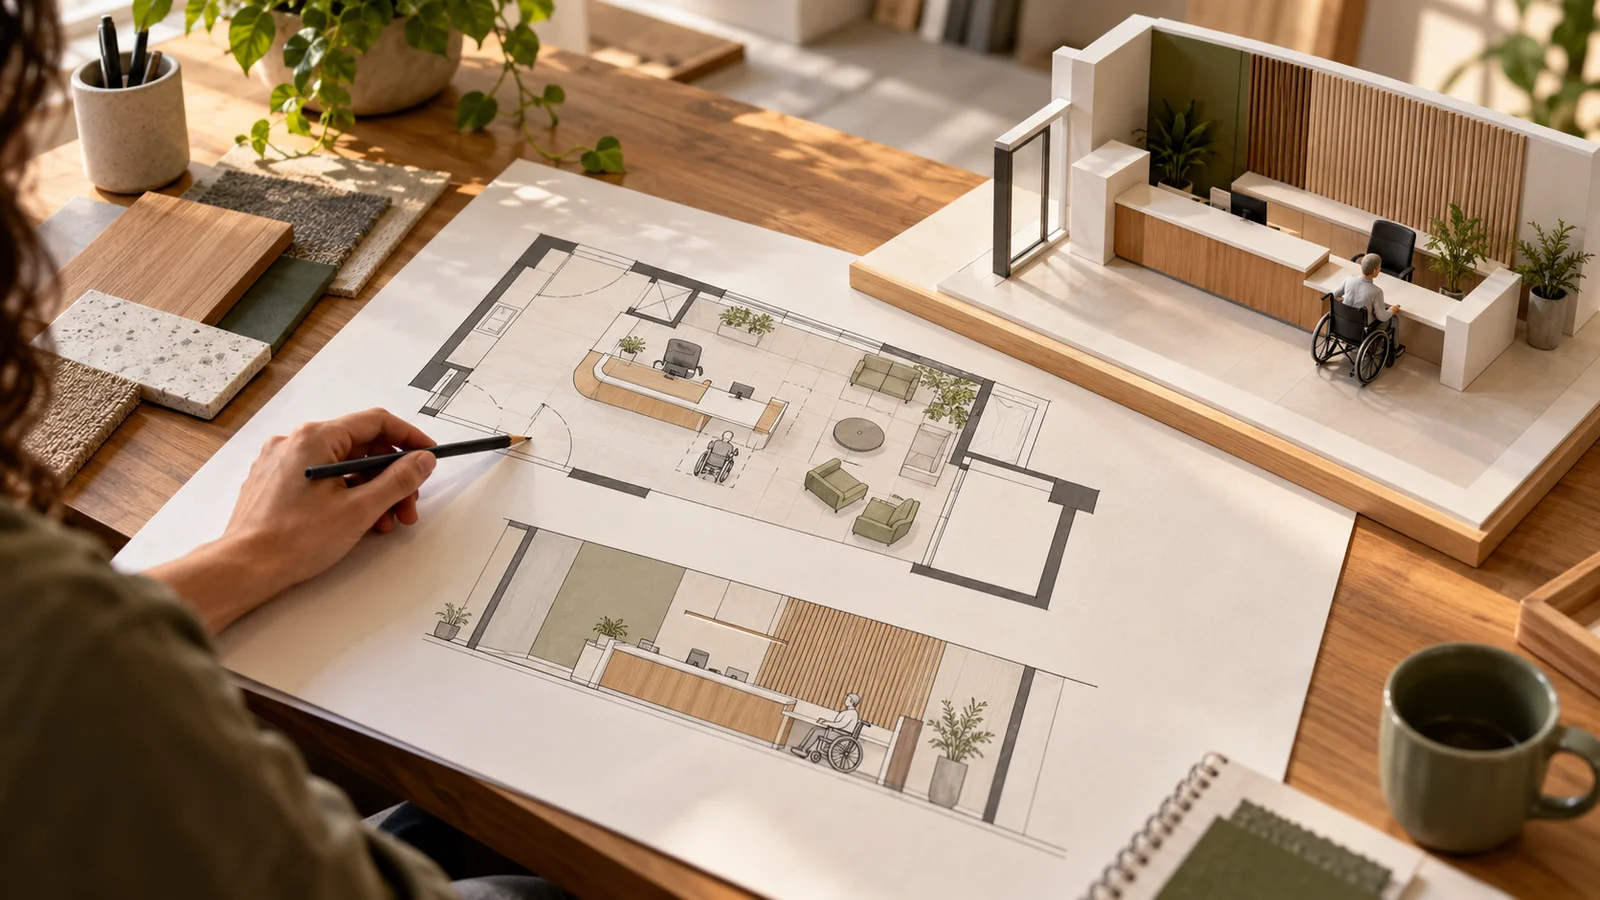
Look for an accessibility project when you need to develop and detail solutions for a new building, renovation or adaptation. To begin, gather information about the property, the objective of the intervention and the operating conditions. The scope depends on what will be designed, the steps and responsibilities contracted.
When to look for an accessibility project?
The appropriate time is before defining interventions, ordering furniture or starting work. This allows you to study alternatives rather than trying to accommodate accessibility after major decisions have already been made.
In an existing building, design may be necessary to address barriers identified in an assessment. In a new space, it must integrate the architectural design, considering the activities and people who will use it.
Use changes, service expansion or layout changes also deserve analysis. The need for documents for licensing must be verified according to the municipality, the activity and the procedure involved, without assuming an equal documentary requirement for all properties.
If you're still unsure about which service to hire, check out the comparison between accessibility report and project. Here, the focus is to prepare the contracting of architectural solutions.
What information should you gather before hiring?
A clear request helps size the proposal. It is not necessary to have all the documents ready, but inform what is available and what still needs to be collected.
- Address, city, activity and approximate area of the property.
- Existing plans and date of last changes.
- Previous photographs, surveys or diagnoses.
- Environments and services that need to integrate the intervention.
- Purpose of contracting, intended schedule and operating restrictions.
- Notifications or administrative requests, if any.
Old drawings may not correspond to the built space. The need to check measurements and complement the survey must be discussed before assuming that the available material serves as a basis.
Team and user reports help understand usage difficulties. They complement technical work, but do not replace professional analysis nor should they expose unnecessary personal data.
Why does the project need to consider the complete route?
An isolated solution may not allow the use of the service. An adequate counter, for example, does little to solve if a previous barrier prevents the person from reaching reception.
The study must relate entrance, circulation, floor changes, service, restrooms and other relevant environments. Doors, furniture, signage and seating areas need to be considered in this set.
Imagine a clinic reorganizing the waiting area: increasing the number of seats can reduce the space available to circulate. The project needs to reconcile the desired operation with the approach and displacement conditions, without leaving the conflict for assembly.
A Accessibility Booklet presented by Confea brings together references for planning and construction, highlighting that guidance materials do not replace full consultation with legislation and standards. This article also does not offer ready-to-execute measures or solutions.
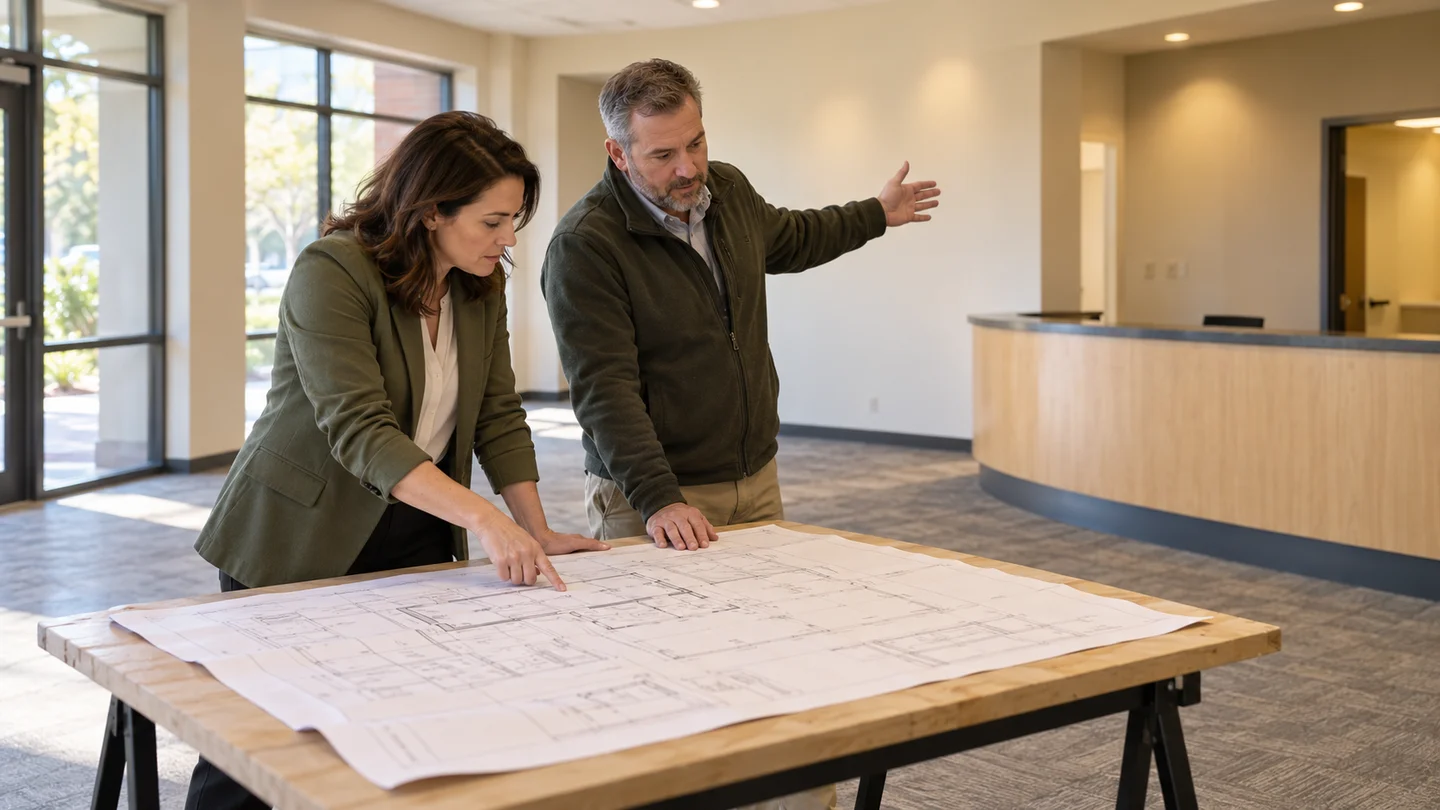
Compatibility with installations and operation
Solutions may interfere with installations, structure, drainage, lighting and other systems. Identify which specialties need to participate and who will be responsible for coordinating the information.
When studying the alteration of a toilet, for example, it is not enough to move parts in the plan. The proposal needs to be in line with existing conditions and the necessary complementary projects.
In locations that remain open, discuss hours, temporarily unavailable areas, and intervention steps. These conditions guide planning, but do not authorize improvisations or waive applicable requirements.
Also record who approves decisions by the contractor. Changes requested after validation of a stage may require review of drawings, compatibility and adjustment of the schedule.
What to check in the proposal and deliveries?
O CAU advises that the proposal clarifies services, stages, values and deadlines. For your project, check out mainly:
- What areas will be covered and what survey is included.
- Contracted stages and level of detail of deliveries.
- Plans, details, specifications and anticipated file formats.
- Reviews, meetings and visits included, when contracted.
- Responsibility for compatibility and complementary projects.
- Excluded services, payment terms and technical responsibilities.
A concept presentation should not be confused with a set of information for execution. Ask what decisions will still be pending at the end of each stage and how they will be developed.
Work budget, quantities and administrative procedures should not be assumed as part of the delivery. The preparation of the project does not guarantee the issuance of a license by the responsible body.
Are design, execution and monitoring the same contract?
Not necessarily. Developing the project, executing the intervention and monitoring its implementation are activities with their own scopes and responsibilities. Agree who will do each one and how questions about the work will be forwarded.
O CAU explains the purpose of the Technical Responsibility Register. When contracting architecture and urban planning, the corresponding record must reflect the activities undertaken by the professional.
If a design already exists and the need is to revise it, it may make sense to accessibility consultancy. If detailed solutions are still missing, find out about accessibility design service and present the property's status.
Are you going to build, renovate or adapt?
Send the objective, available plans and timeline to discuss the scope needed.
Discuss your project