
Accessibility planning in restaurants
Accessibility in restaurants: what to evaluate from entrance to service
Tables, circulation, menus and restrooms need to function as part of the same experience. See how to organize the evaluation of your restaurant before choosing adjustments.
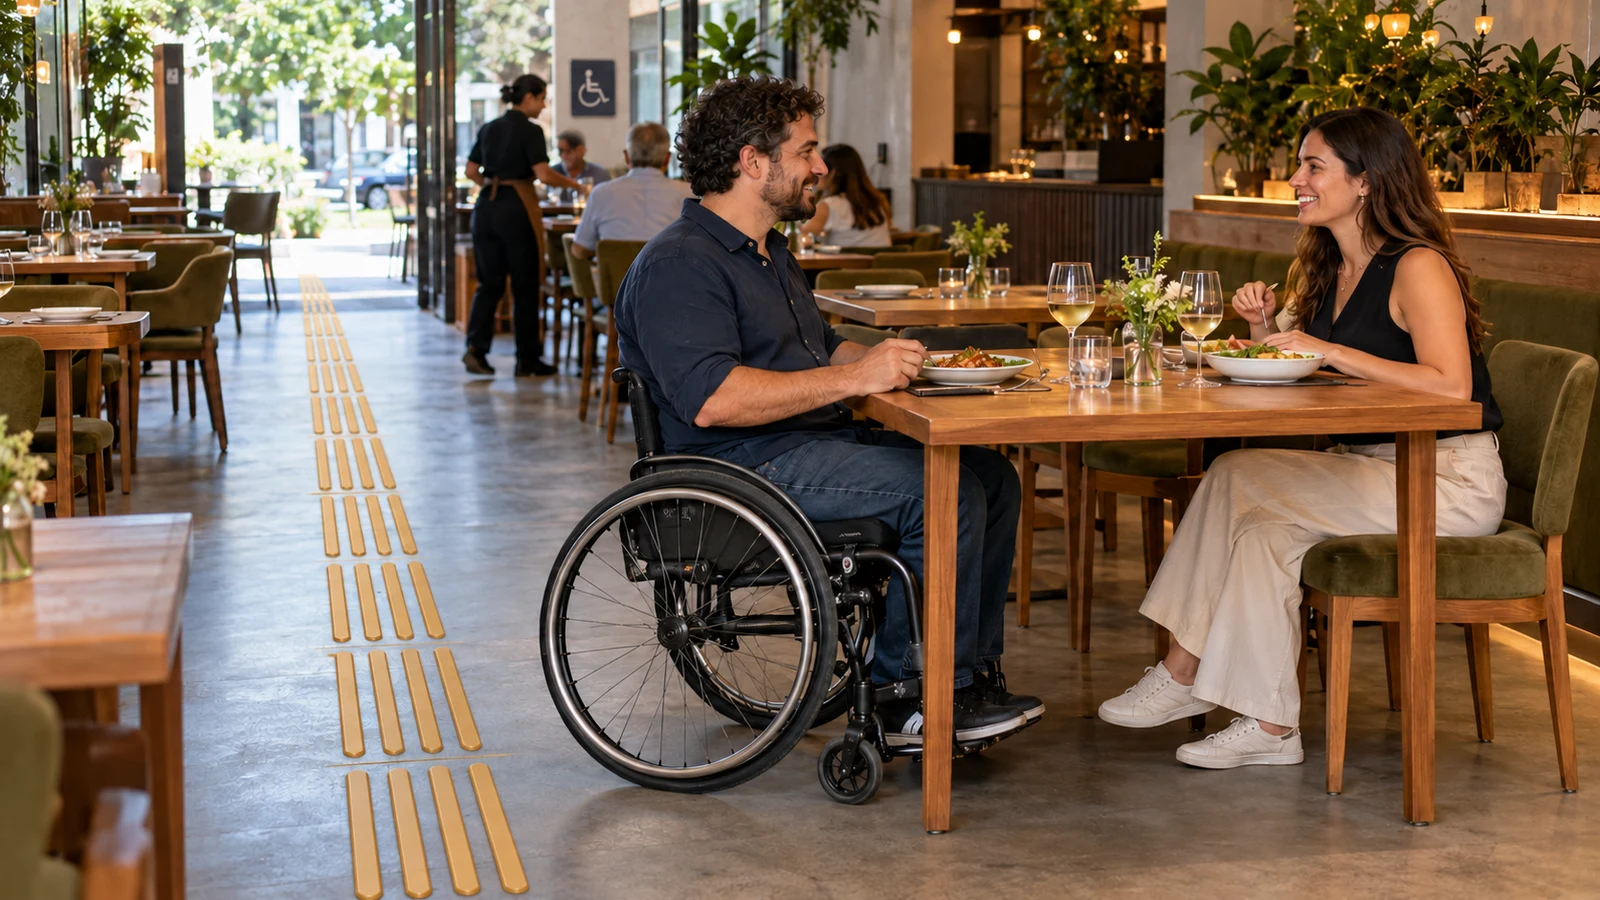
Accessibility in restaurants involves arriving, entering, choosing where to sit, consulting the menu, placing an order and using the environments with autonomy and safety. A step-free entrance is important, but it doesn't solve a table without space to approach or a toilet whose access is blocked.
The evaluation must observe the establishment in operation. Occupied chairs, queues, trays and mobile equipment change circulation. The space that seems spacious before opening can offer a very different experience during busy times.
This guide provides initial analysis for managers of restaurants, bars and cafes. It does not replace an on-site survey, design or verification of local requirements. To understand the broader concept, see what architectural accessibility means.
1. Assess arrival and access to the restaurant
Start with the path that the customer actually uses: sidewalk, arrivals, parking if available and entrance. Check where there are gaps, obstacles, difficult-to-operate doors or orientation questions. Access should not be analyzed only from the inside of the property.
External tables, vases, displays and queues can interfere with this route. Occupation of the sidewalk requires attention to local rules and pedestrian circulation. Removing obstacles is different from carrying out works in public areas: each situation needs appropriate guidance.
If there are uneven levels, don't choose a ramp based on its appearance or the space left. The solution depends on surveying, sizing and compatibility. An improvised ramp can create other problems rather than establishing a usable route.
Information before the visit also helps. Current photographs and clear descriptions of access allow the customer to consult the available conditions, without relying on vague expressions such as “fully adapted”. Record known limitations and don't promise unverified features.
2. Accessible tables and circulation need to be evaluated together
Being able to cross the room does not mean being able to use a table. The analysis involves the eating surface, the lower free space, the supports and the approach conditions. The position of the table's legs can make it difficult to use even when its height seems adequate.
Consider the dining area in use
Watch what happens when the chairs are pulled out and the customers are seated. The path between the entrance, tables, service and restrooms must remain usable. Do not base your planning solely on the plan with the chairs tucked in.
Also evaluate the diversity of places offered. Concentrating the possibility of service on an isolated table, next to the cashier or in a passageway can compromise the experience. The distribution must be studied according to the characteristics of the hall and the applicable requirements.
High stools and tables with bulky bases are not equivalent alternatives for all customers. Before renewing the furniture, compare the models with the project and real conditions of use. Aesthetic choices can coexist with functional solutions, as long as they are planned.
Avoid changes that erase improvements
An approved arrangement may lose its function when the restaurant adds seats on busy days. Define the planned layout and guide the team on which spaces should remain free. Reservations for groups and internal events are also worth checking.
3. Accessible menu is not just a QR Code
The customer needs to know options, prices and relevant information to decide. An exclusively visual menu, an image without description or a poorly structured digital file can prevent access to information, even when the room offers good circulation.
The QR Code is a way to reach the content, not a guarantee that it will be accessible. Check the destination: can the text be enlarged? Does reading and navigation work with assistive technologies? Is there an alternative when the person doesn't use a smartphone or can't access the network?
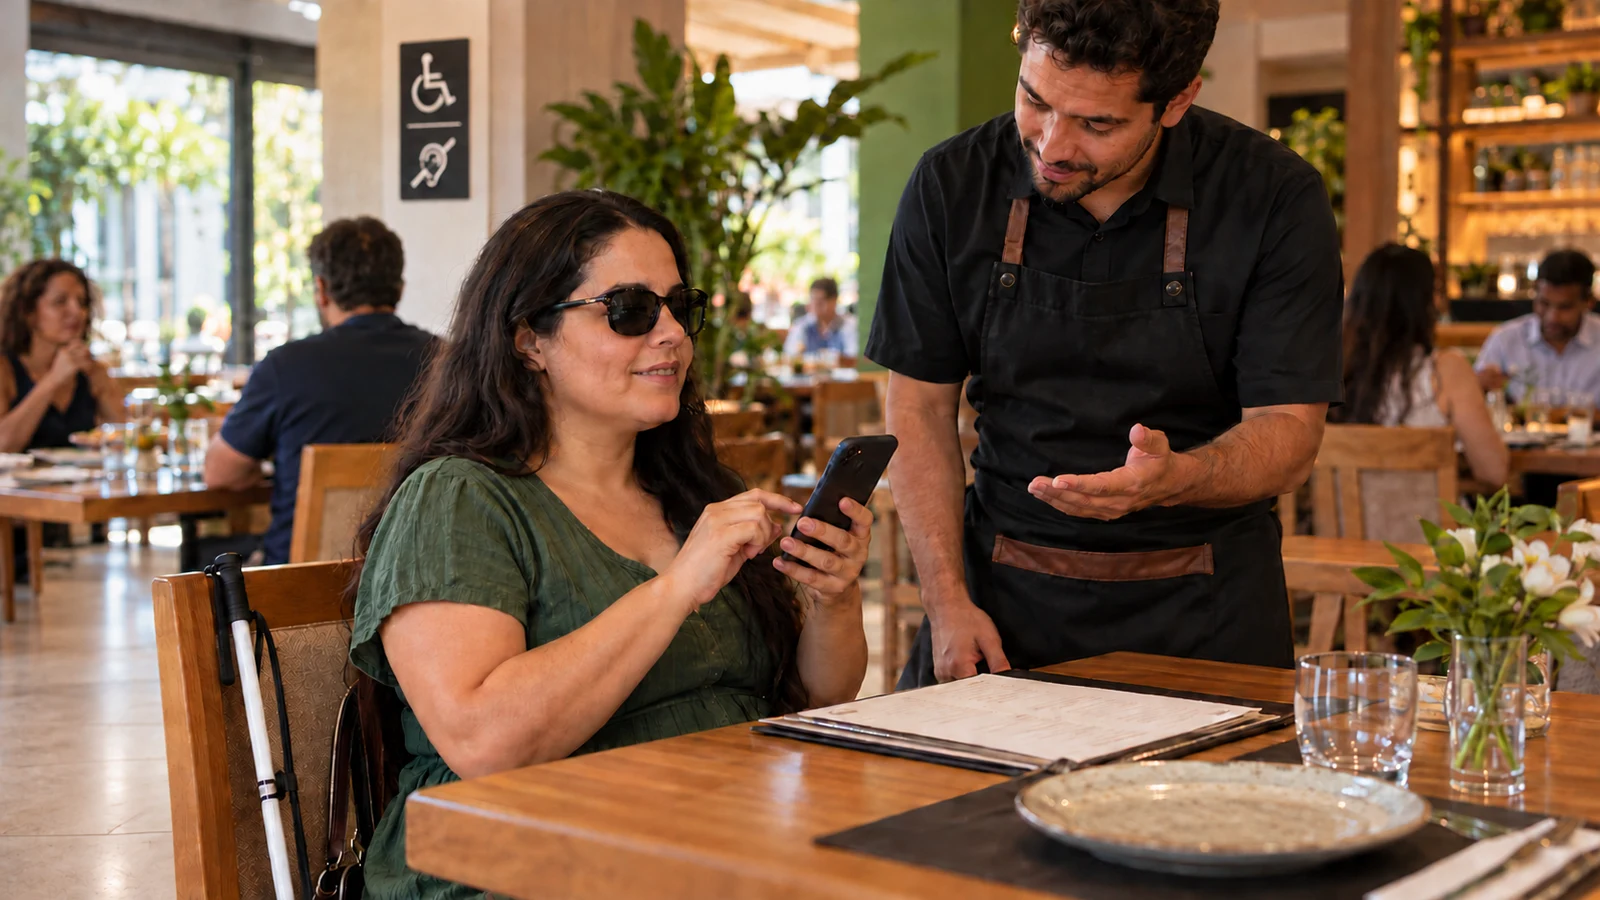
Formats such as accessible digital text, print with good readability and other features must be considered according to the audience and applicable requirements. Don't turn an alternative into a one-size-fits-all solution. Different versions also need to keep prices and options up to date.
When serving, speak directly to the customer and ask if they want assistance. Explaining an option, reading information, or offering another form of communication can help without taking away their autonomy. Do not assume that the companion must make the request or answer for it.
4. Include counter, payment and self-service on the route
Service doesn't end at the table. Collection counters, cashiers and waiting spaces must be included in the assessment. Observe the approach, range and communication conditions, in addition to the path the customer uses to reach these points.
In per-kilo or buffet restaurants, consider the relationship between circulation, food display, utensils and information. Evaluate the complete route, including queues and return to the table. A counter solution may require adjustments to furniture and service organization.
Help offered by staff may be necessary or desired, but should not serve as a justification for ignoring solvable physical barriers. Asking how to assist is more appropriate than touching the person, their chair or their objects without consent.
Payment must also respect the customer's choice and privacy. Check how the equipment is presented and how information is communicated. Avoid procedures that force someone to reveal data or depend on a companion to complete the purchase.
5. Check restrooms and common paths
The journey to the toilet is part of the experience. A marked door does not solve blocked corridors, unevenness in the path or an environment used as a storage room. Evaluate the connection to the dining area, not just the presence of grab bars inside the bathroom.
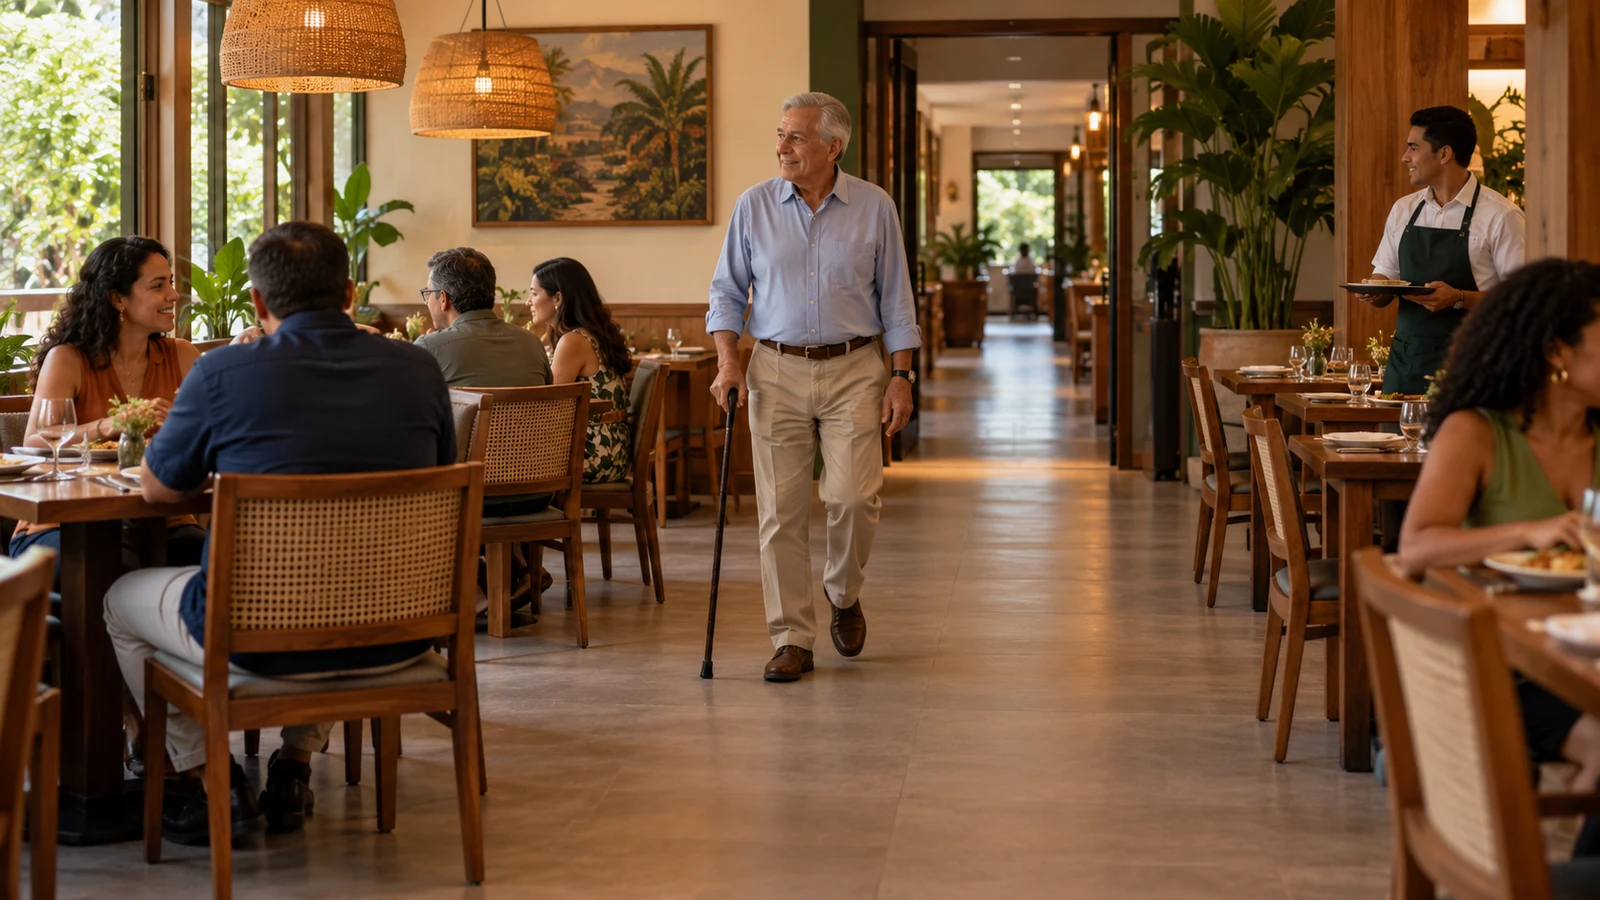
The arrangement of doors, sanitary fixtures, accessories and spaces for use needs to be analyzed together. Dimensions, installation of features and supports require technical verification. Copying a photo from the internet does not allow you to confirm that the solution works in your property.
Imagine a restaurant that replaced tables and expanded walkways, but kept cleaning materials in the restroom designated for accessible use. The work may have improved the hall, but the operation continues to create a barrier. This example is hypothetical and shows why maintenance and management are also included in the diagnosis.
6. What standards and documents should you consider?
A Brazilian Inclusion Law addresses accessibility in both spaces and information and communication. This is a starting point for understanding why an assessment should not be limited to physical mobility.
In the design and evaluation of the building, ABNT NBR 9050 is an important technical reference. The professional must check the relevant versions, other related standards and local requirements. Licensing, safety and property occupation rules need to be made compatible depending on the situation.
There is no isolated measure that proves the accessibility of the entire restaurant. Avoid treating a width, height or percentage found in a summary as a sufficient answer. The framework and solutions depend on the survey and requirements applicable to the case.
If documentation is requested by a competent body, check exactly the objective and scope requested. A diagnosis, a project and a licensing document have different functions. Understand this distinction in the guide about accessibility report or project.
7. How to organize adjustments without starting with the wrong solution
Before buying furniture or hiring a specific intervention, gather information about the property and the problems observed. One building accessibility checklist may help record initial concerns, but does not replace a technical assessment or declare compliance.
Prepare for the conversation with the professional:
- Available floor plans and restaurant renovation history.
- Photographs of the entrance and the hall in their usual layout.
- Information about restrooms, counters and forms of service.
- Customer questions and possible requirements received for licensing.
When the problem is not yet well defined, accessibility consultancy can guide the scope. If detailed solutions are required for execution, consider an accessibility project. Hiring must correspond to the objective, and not just the name of a document.
Organizing steps can facilitate execution, but it does not waive obligations or authorize announcing as resolved what remains pending. During and after interventions, check routes, furniture, information and service procedures.
Do you want to evaluate your restaurant based on the complete customer experience? Chat with Acessibilize to define the next steps according to the property's situation.