
Renovating clinics and medical offices
Accessibility in clinics and medical offices: what to assess before renovating
Learn how to assess routes, reception and consultation rooms before planning adaptations, buying furniture or choosing premises for your clinic.
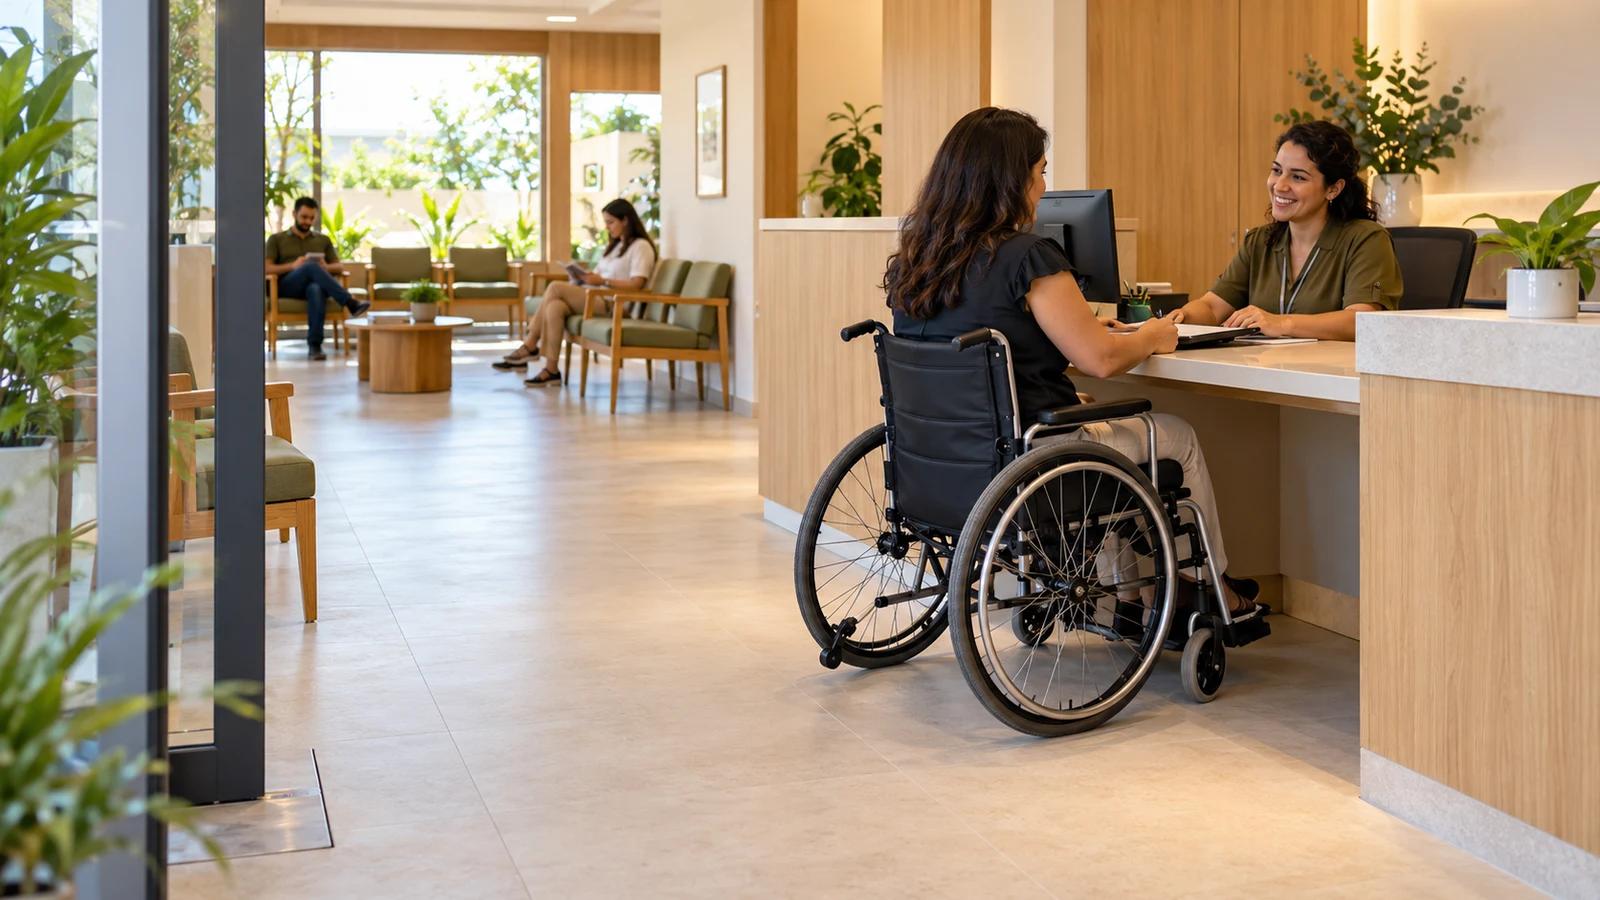
Accessibility in clinics and medical offices should consider the entire route and the activities carried out in the space, not just the entrance. Before renovating, connect access, reception, waiting areas, consultation rooms and restrooms to the intended operation.
A room can accommodate equipment and still make it difficult for a person to approach it. A reception may seem spacious when empty, but stop working when patients, companions and professionals arrive.
This guide helps you organize the initial assessment and hiring of technical support. It does not present project measurements or replace survey, sanitary analysis or verification of the requirements applicable to the establishment.
Where to start evaluating a clinic?
Start by describing the services offered and the spaces needed. A consultation, an equipment-based session and a procedure may require different layouts. The word clinic alone does not define the building's functional requirements.
Record who uses the spaces, what equipment remains installed and how arrival, waiting and service happen. Include patients, companions and workers, without reducing the analysis to an assumed visitor profile.
Gather available plans and documents, but confirm they match the location. Altered doors, added partitions and custom furniture may not appear in old drawings.
To understand this integrated reading, see the guide about what architectural accessibility means. A AGU relates accessibility in buildings to autonomous use and the removal of barriers, considering spaces and their elements.
What to look for upon arrival, at reception and while waiting?
Route to the clinic
Note the connection between arrival, building entry, and unit access. When the practice is in a condominium, the assessment also needs to identify the interfaces with common areas and the responsibilities involved.
Don't assume that the existence of an elevator solves the entire journey. It is necessary to examine how the person arrives, enters, leaves and continues to reception.
Before renting a property, take these conditions to technical analysis. An apparently ready-made commercial location may depend on interventions that are not limited to the private area or changing finishes.
Service at reception
Analyze approach to the counter, communication and completion of registration or payment tasks. Service should not be planned only based on the height of the counter, ignoring the available space around it.
Also consider the privacy of the conversation and the position of the equipment. A new piece of furniture can harm both the approach and circulation if it is chosen without checking the activity carried out in the location.
Waiting area
Study the seating arrangement with people seated, not just the design of empty chairs. The presence of companions and the busiest moments need to be included in the layout analysis.
Avoid treating the hallway as a space available for accommodation. A solution that fits into the plan, but depends on moving people and furniture every time someone arrives, deserves to be reviewed before execution.
How to evaluate circulation, rooms and bathrooms?
Inside the consultation room, identify the movements needed to enter, close the door, talk and reach the points of care. Equipment positioning affects these actions and should be agreed with people who understand the care routine.
In a hypothetical situation, adding a cabinet next to the door could compromise the space used to enter or approach other furniture. Evaluating only the total area of the room does not reveal this conflict.
The survey must relate the available space to the planned activities, without assuming that all equipment or furniture will work in any position. Future changes also need to be discussed, especially when they alter the use of the environment.
In restrooms, consider access and use together. Installing grab bars or replacing a single fixture does not establish that the room provides suitable approach and use conditions.
An initial observation may register questions such as:
- Do the doors and passages connect to the environments used for service?
- Does the furniture occupy spaces necessary for proximity and circulation?
- Does the room consider patients, professionals and any companions during the activity?
- Can the planned toilets be reached and used in actual operation?
These questions help organize information; They are not a scaling roadmap. O building accessibility checklist deepens screening, maintaining the boundary between observation and professional assessment.
Accessibility also involves guidance and service?
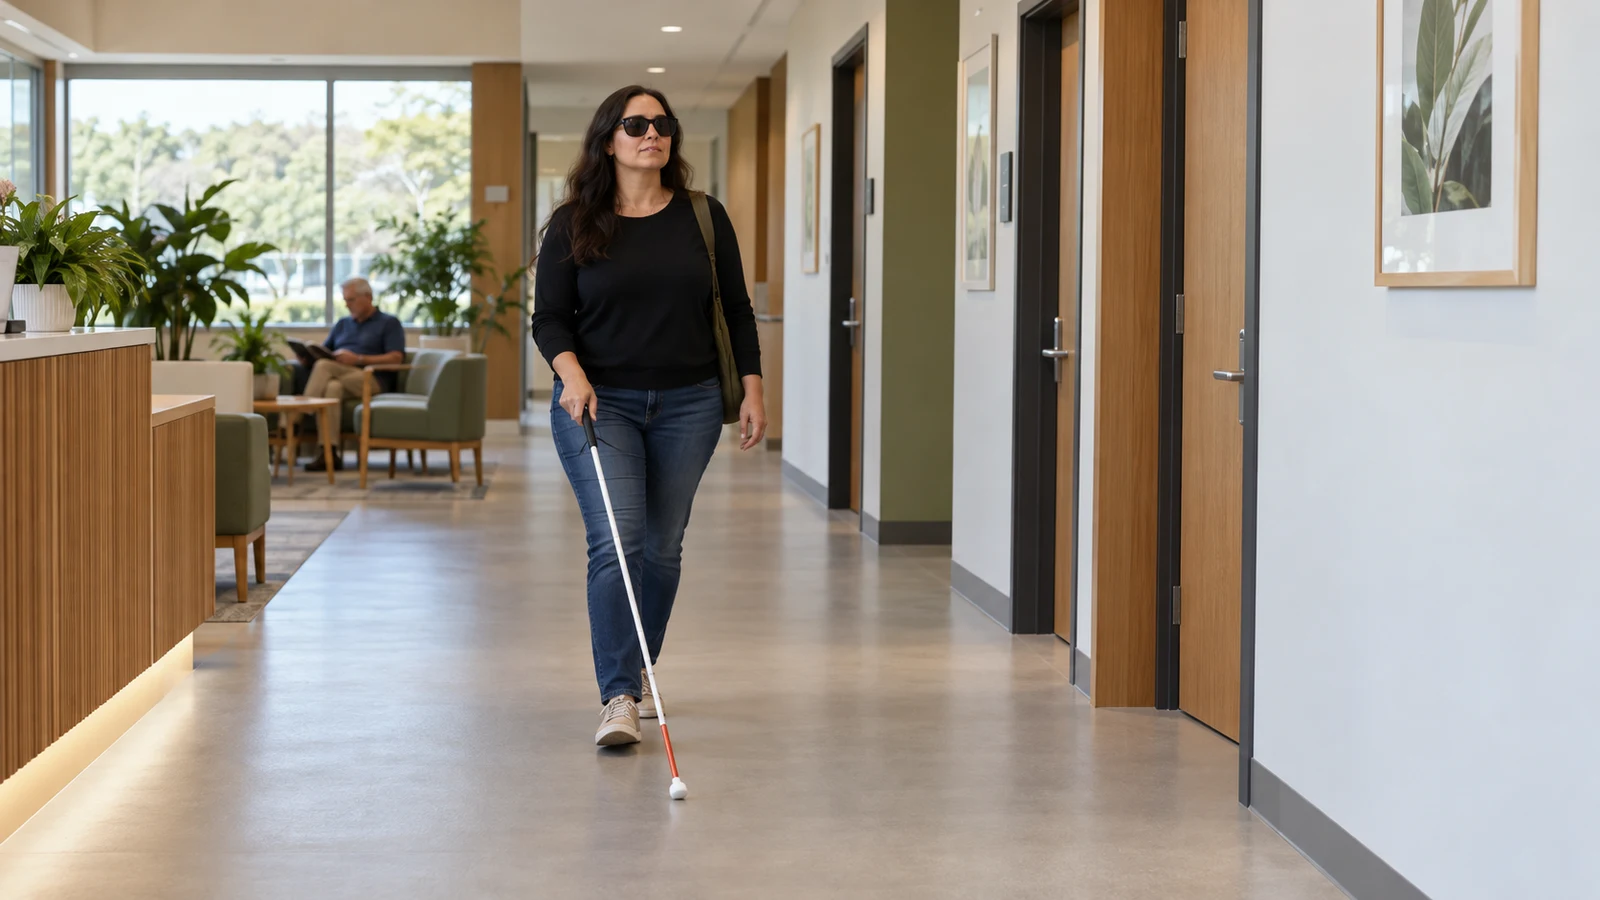
Yes. Space analysis should not be restricted to the needs of those who use a wheelchair. People who are blind or have low vision also need to recognize routes, locate environments and understand service information.
Signage, orientation references, lighting and furniture organization must be studied together. Adding tactile flooring without analyzing the route and relevant technical references is not an automatic solution.
The team also influences the experience. Instruct professionals to speak directly to the person, ask questions before helping and respect the form of support requested. A welcoming attitude does not eliminate a physical barrier, but it avoids adding difficulties to care.
The architectural project must be coordinated with the other fronts necessary for the service. Communication resources, care procedures and team training need to have defined responsible parties and scopes; are not automatically included in any architectural contract.
What to check about standards and licensing before construction?
Ask the technical manager to identify accessibility references and requirements related to the planned activities. The analysis may involve technical standards, conditions of the property and procedures of the competent bodies.
ABNT NBR 9050 is an accessibility reference already present in this discussion. Its application must be checked together with other pertinent requirements, without replacing the study of the characteristics of the establishment or the applicable edition.
As a regional example, a Apevisa de Pernambuco recommends confirming competence through project analysis to the municipal health surveillance before petitioning. This should not be treated as an identical national procedure for all clinics.
In the context of SUS reference projects, the Ministry of Health also addresses approval by the local health authority. The guidance has this focus and does not replace consultation about your property.
Do not confuse an accessibility report with authorization to carry out renovations or an operating license. Technical deliveries and administrative decisions have their own purposes, which need to be clarified when contracting.
What information should you prepare to plan your renovation?
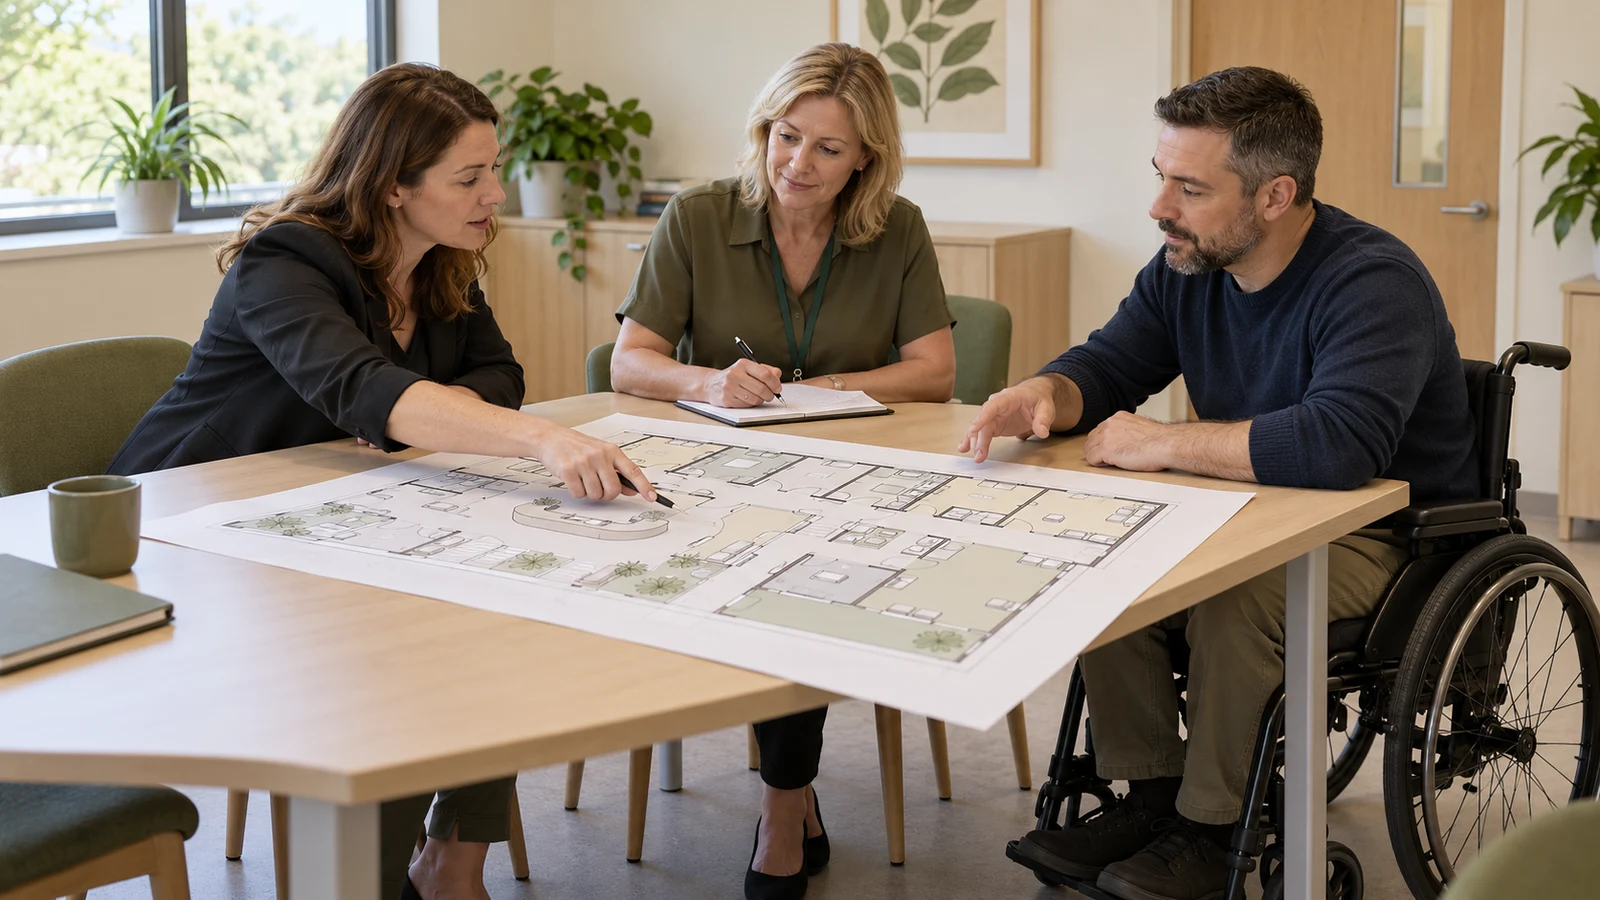
Organize the objective of the intervention, the services offered, the location and history of known changes. Inform whether the clinic needs to continue providing services and which environments may be unavailable during each stage.
Gather drawings, photographs and a list of relevant equipment. Share the full text of requirements received from public authorities, identifying their source and stated deadlines, rather than describing the request simply as needing a report.
Listen to those who use the space and record specific difficulties. Describe where they happen and in what activity, avoiding exposing personal data or clinical information unnecessary to architectural analysis.
Talk about dependencies between interventions. Changing a door may require reviewing circulation, furniture and installations; resolving each item separately tends to hide these relationships in the budget and schedule.
When to hire a report, project or consultancy?
O accessibility report evaluates and records conditions within the contracted scope. O accessibility project develops and details solutions for the spaces analyzed.
A accessibility consultancy may support a specific question, such as reviewing a layout alternative before moving forward. Visits, designs, compatibility and monitoring need to be defined in the proposal, not assumed by the name of the service.
If the question is which delivery to hire first, see the comparison accessibility report or project. To organize the contracting of designs and their inputs, consult when to commission an accessibility design.
Are you going to renovate or choose a property for your clinic? Chat with Acessibilize before defining the solution, presenting the activities, observed difficulties and available information.