
Affordable event planning
Accessibility at events: checklist for planning an inclusive space
Organize venue selection, setup and operations with a guide to identify outstanding issues, assign responsibilities and support audience participation.
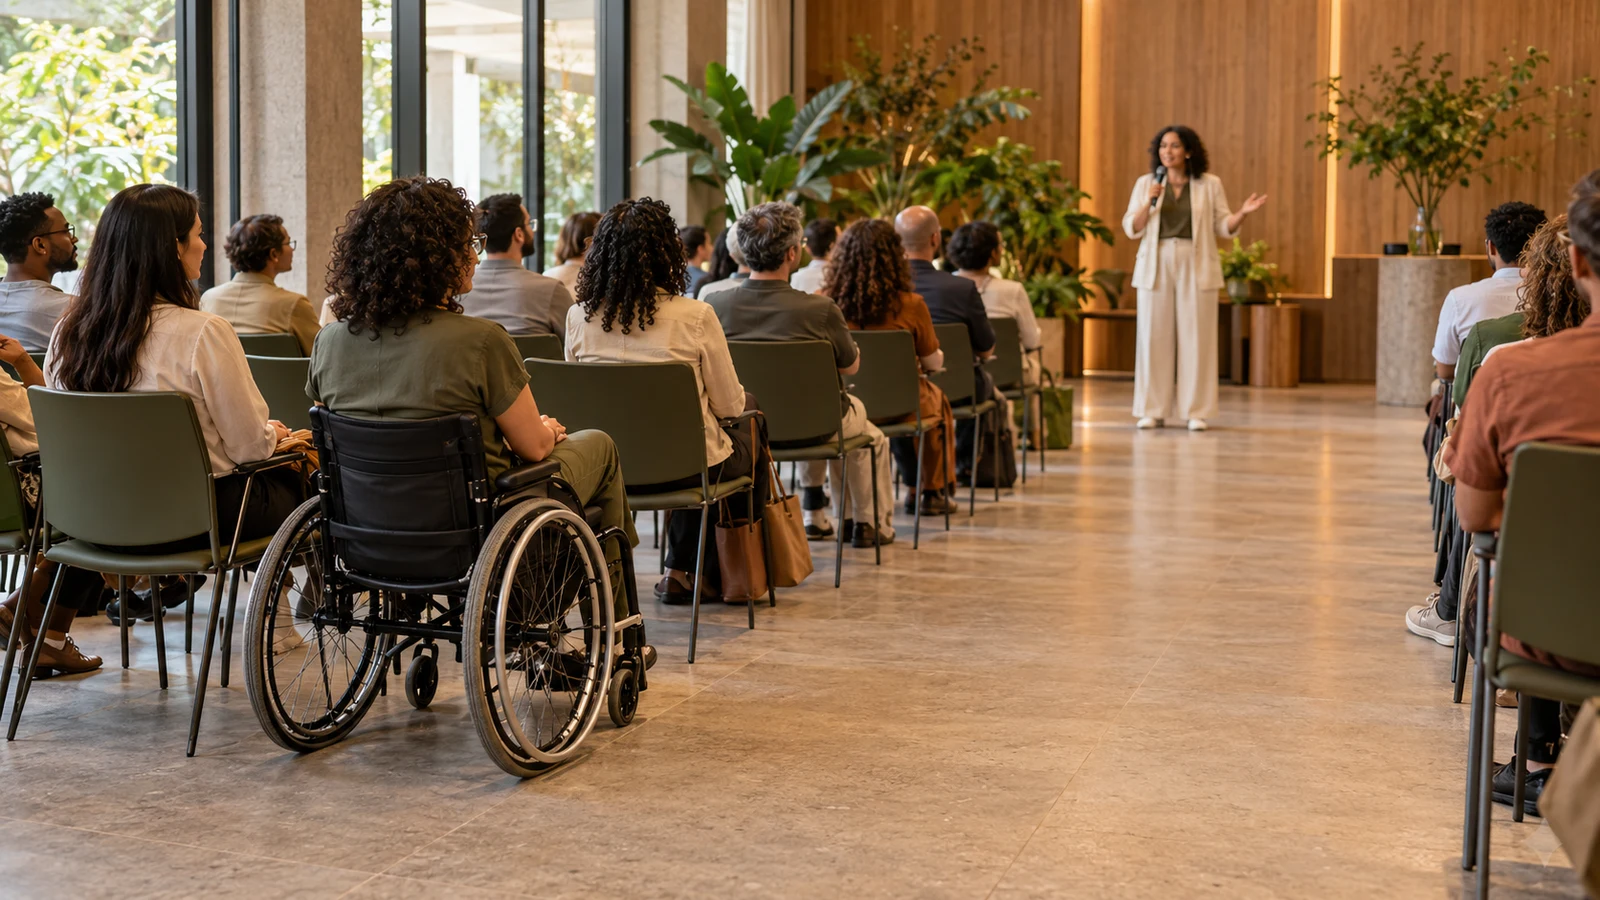
Event accessibility should be planned before booking the venue and checked again after setup. This involves arriving, moving around, following the activities and using services, as well as receiving appropriate information and assistance.
A step-free entrance does not solve the problem of an audience area where people cannot find suitable places. Similarly, advertising communication resources does not compensate for a route blocked by furniture or temporary structures.
This checklist supports the organization of in-person events. It is not an inspection, a project or a declaration of conformity. Applicable solutions and requirements need to be verified for the anticipated location and activity.
What should you check before booking the venue?
Start with the intended operation: format, estimated audience, duration, simultaneous activities and spaces used. Include participants, speakers, exhibitors and workers, without restricting the analysis to the audience.
Request plans and available information from the person responsible for the property. Then, compare the documents with the real space and the proposed layout: an old drawing may not represent existing doors, equipment or changes.
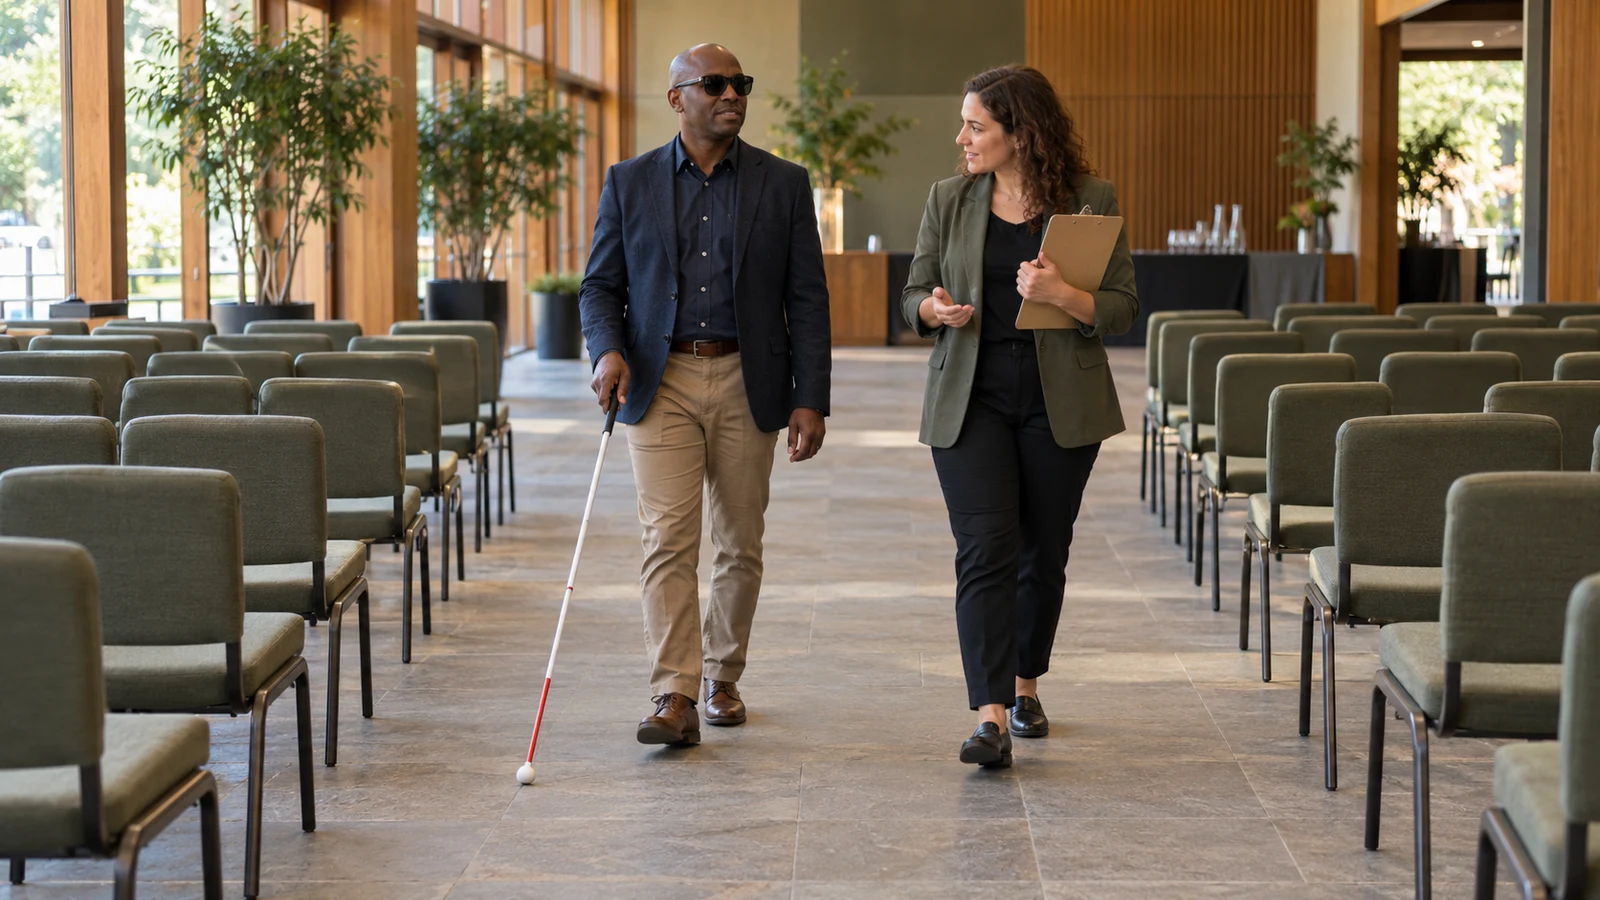
Observe the route from arrival to accreditation, activities, food and restrooms. Check how environments connect, rather than evaluating each installation as if it were isolated.
To understand this reading of the set, see the guide about what architectural accessibility means. A list of items present in the property does not alone demonstrate that the event will be usable.
If there are any relevant doubts about access, unevenness or circulation, clarify them before finalizing the contract. Avoid making commitments to the public based solely on photographs or the commercial description of the space.
How should you organize the budget, responsibilities and suppliers?
Define a reference person in production and distribute tasks between space, assembly, communication and service. Record who checks each point, what information is missing and when the issue must be resolved.
O Guide to In-Person Events with Accessibility for the Chamber of Deputies includes planning, audience, location, publicity and budget. These topics need to be included in initial decisions, not just in the opening conference.
Reserve time and resources for agreed solutions. Align with suppliers what will be delivered and how assembly changes will be communicated, including seemingly small changes to the position of tables or equipment.
Provide a channel to inform participation needs. Listen to the request and agree on a response, without assuming that a single solution fits everyone. The absence of advance requests does not prove the absence of barriers.
Physical space checklist: what points to observe?
Use the questions below to organize the conversation with the technical team. For each response, record the situation observed, the person responsible and the necessary action. Don’t turn a question into a “yes” just to complete the list.
Arrival and accreditation
- Do the drop-off point and entrances connect to the event venue?
- Does the queue preserve the route of those who need to pass without being part of it?
- Can people approach the reception point, communicate and complete registration?
- Is the guidance on entrances and destinations understandable to the public?
Circulation and participation in activities
- Does the layout provide usable connections between the entrance, audience area and other spaces?
- Can people find suitable places without occupying aisles or being separated from their group?
- Can participants follow the activity and access communication resources from their positions?
- Can anyone who will speak or present reach the scheduled location to participate?
Toilets, food and support
- Can the planned toilets be reached and used during the program?
- Can people approach and use the tables, food service points and equipment?
- Can people use waiting and rest areas without blocking circulation?
- Does the team know where resources are located and how to request support?
These questions do not provide dimensions, minimum quantities, or standardized solutions. The presence of bars, ramps, symbols or tactile flooring is not enough to conclude that the set meets the relevant requirements.
How to include communication and service in planning?
Information about location, registration, programming, and available resources needs to be understandable and accessible. The person must be able to understand how to participate and who to turn to when they need to clarify a need.
Plan materials, presentations and specialist resources for the event and applicable requirements. Brazilian Sign Language (Libras), captioning and audio description serve different purposes and should not be advertised as equivalent or interchangeable services.
O accessibility guide at UFSM events addresses communication and team preparation, in addition to physical space. The contribution of architecture needs to be articulated with these other fronts, without replacing them.
Ask staff to speak directly to the person, ask before helping and respect the support requested. Agree how reception, production staff and suppliers will handle requests so that responses remain consistent throughout the event.
What should you check after setup and before opening?
Recheck with chairs, counters, equipment and structures in final positions. An empty space and the same space ready to receive people may present different circulation conditions.
Imagine an initially broad accreditation that receives a sponsor panel and another table. The problem is not just the size of the pieces: the combination can reduce the space available for service and passage.
Before releasing the opening, check:
- Cables, displays and equipment outside the used routes.
- Queues and furniture without blocking entrances or necessary movements.
- Access to audience seats and activities in the positions actually set up.
- Visibility of communication resources and operation of planned equipment.
- Toilets, food and support available at published times.
- Emergency procedures aligned with the team responsible for safety.
If something changes, record it and reassess the consequences with those responsible. Do not improvise a building alteration just to keep to the schedule, or treat carrying people as a standard response to physical barriers.
How to monitor accessibility during and after the event?
Keep an identifiable support contact and staff informed about available resources. Confirm who can decide and make adjustments when difficulties arise during programming.
Observe actual usage: chairs moved, queues that grow and doors kept closed can alter the route. Try to understand the reported difficulty before attributing it to the way the person uses the environment.
After the event, record occurrences, solutions and unresolved points. Gather feedback from participants and use this material in the next planning, without treating a previous edition as proof that any assembly will work.
When to hire consultancy for events and exhibitions?
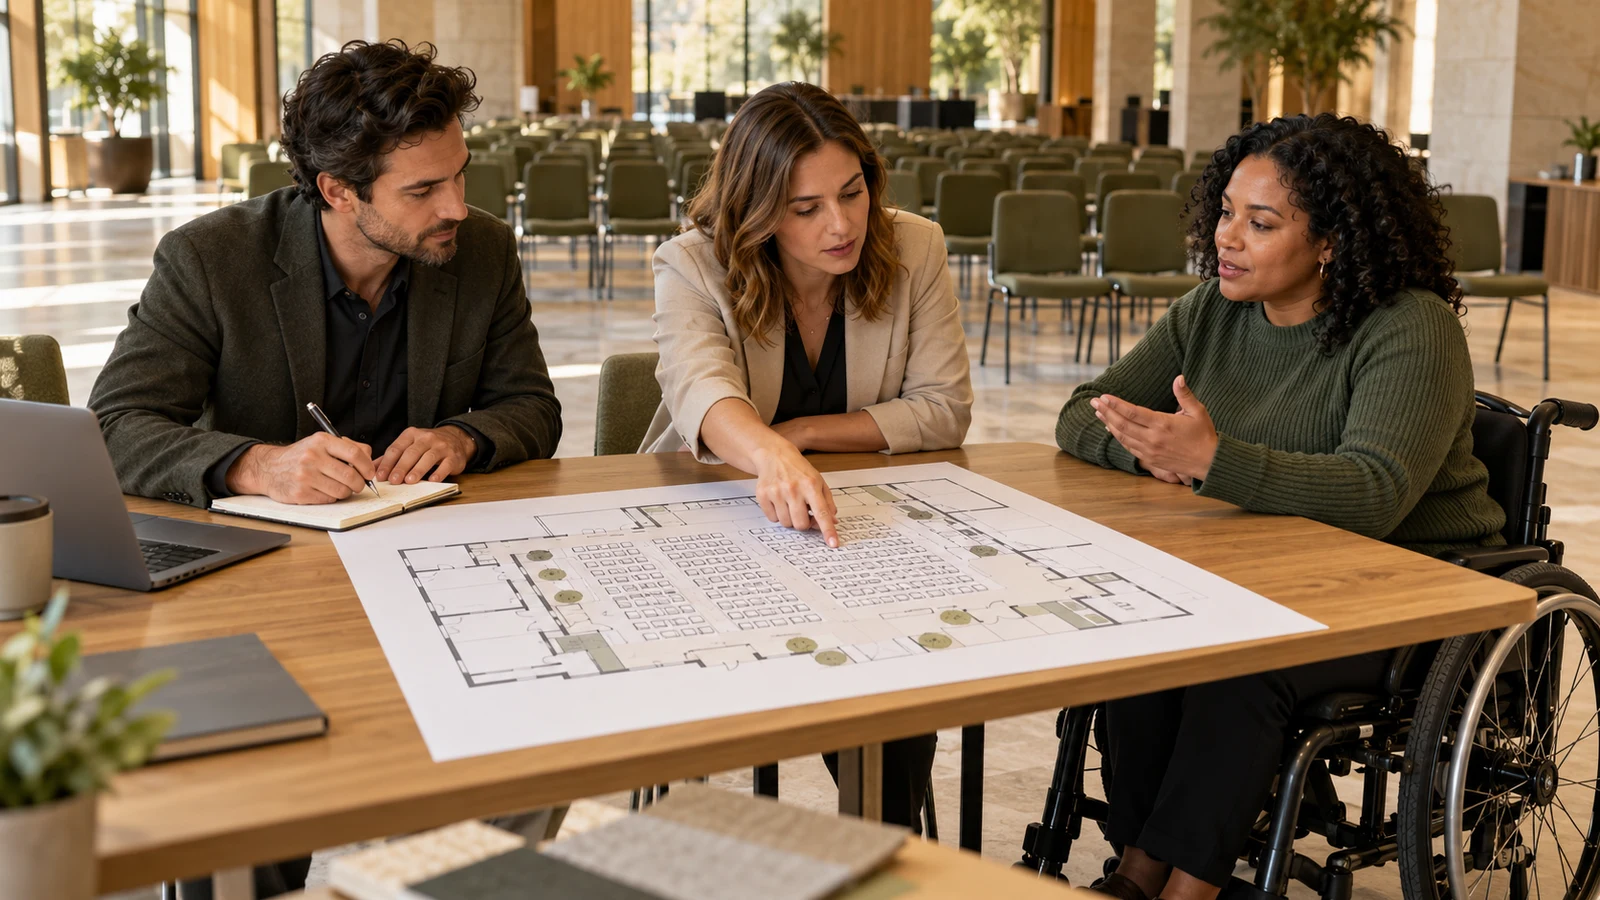
Specialized support can help with choosing the space, reviewing the layout and defining architectural solutions before assembly. Provide location, format, schedule, and available drawings to discuss scope.
Na consultancy for events and exhibitions, visits, projects, reviews and monitoring need to be defined when hiring. Communication, operation and safety resources require coordination with those responsible and are not automatically included.
When there is an exhibition route, also see the guide accessibility in museums and exhibitions. It delves into the issues of the visit and exhibition, without replacing this operational planning.
O MDHC provides an accessibility manual for in-person events as a complementary reference. No generic checklist eliminates the analysis of the conditions and requirements of the specific case.
Are you selecting a venue or preparing the setup? Chat with Acessibilize about decisions that need technical support before opening.