
Architectural Accessibility Guide
Accessibility report: what should it contain and what are the limits of ready-made models?
Learn what to check in the document, how to interpret its records and why a sample file does not replace the property valuation.
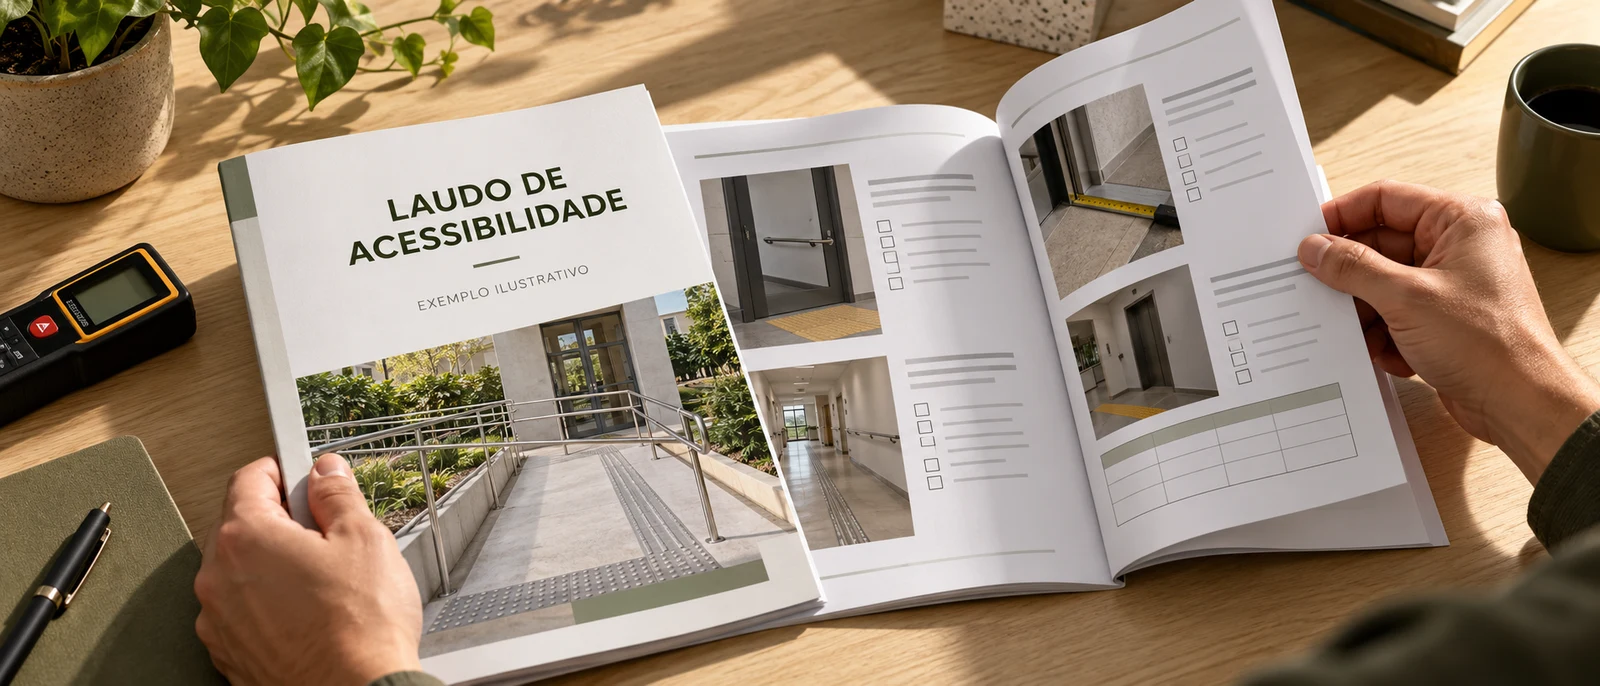
The accessibility report must explain what was evaluated, how the evaluation was carried out and what conclusions the records support. Identification, scope, evidence, analysis and technical responsibility need to be understandable. The format depends on the purpose and applicable requirements.
Can an accessibility report template be used?
A model can organize information and guide professional work. He does not know the property, does not carry out measurements and does not determine which criteria apply to the situation found.
There are institutional forms, such as Accessibility Report Annex I made available by the Ministry of Justice. Its existence does not mean that the same file is required or sufficient for every building.
Changing the address and photographs from a previous document does not constitute a new evaluation. A Word, PDF or spreadsheet file is just the support: the technical value lies in the survey, interpretation and conclusions.
Identification, purpose and scope: where to start
Before the results, the reader needs to know which property the document refers to and why it was drawn up. A diagnosis to plan a renovation may have a different purpose than an analysis requested in an administrative process.
Check if the address, use of the building, date of survey, person responsible and purpose are identified. The areas covered must also be clear: entire unit, floor, common area or set of environments.
If any space was closed or could not be checked, this limitation must be reported. A partial evaluation should not be interpreted as a conclusion about the entire project.
What references should appear?
The analysis must indicate the technical and legal references adopted, including ABNT NBR 9050 when relevant. It is not enough to write “in accordance with the standard” without making it possible to understand the criteria applied.
O MPSC recommends checking updated references and select the questions appropriate to the situation assessed. An old checklist or one used without context can leave gaps.
How the inspection and records support the report
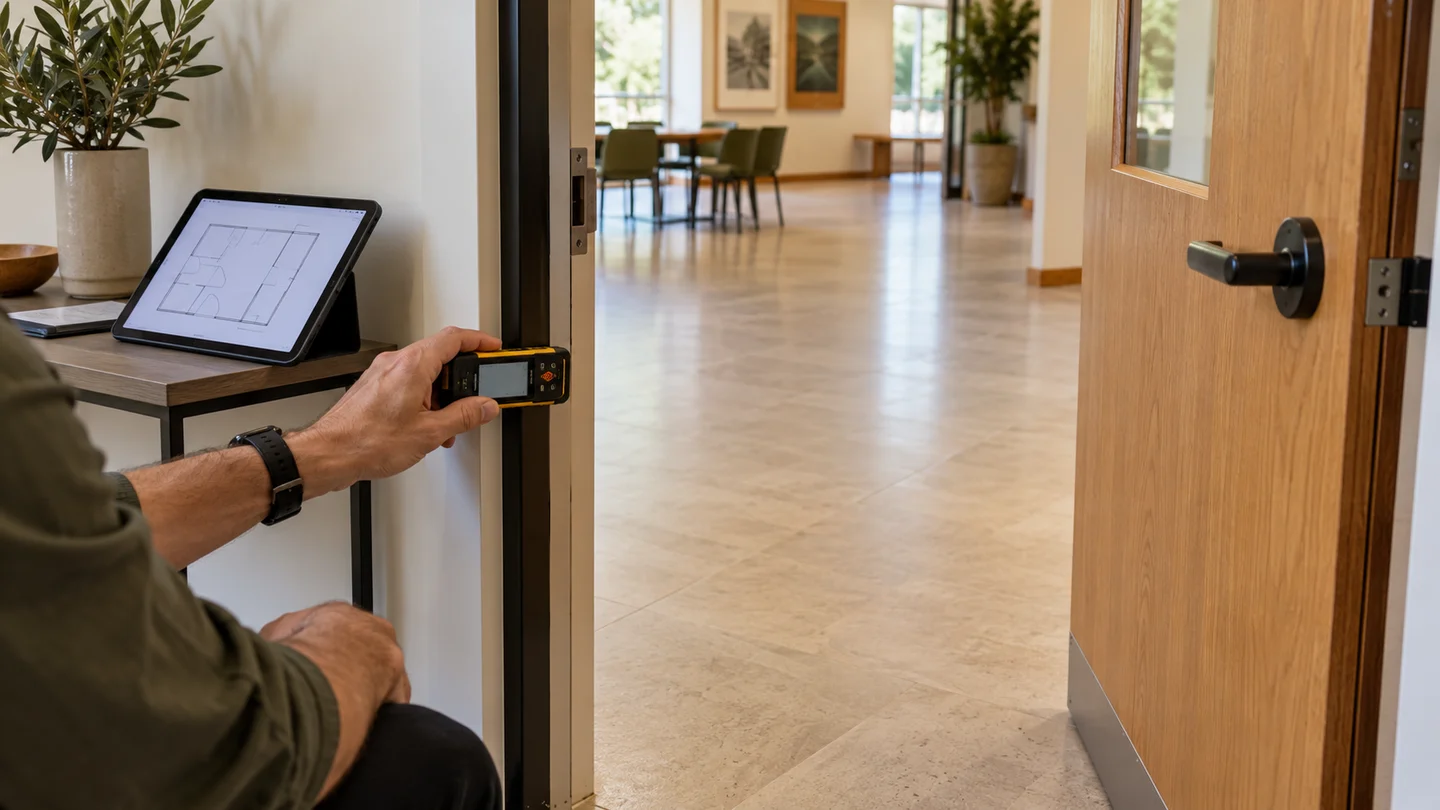
The document must relate the observations to the corresponding locations. Identified photographs, pertinent measurements and description of conditions help the contractor understand what was found and locate points of attention.
Depending on the scope, access, circulation, unevenness, toilets, service and signage can be analyzed. It is not a universal list: the selection depends on the use of space and the purpose of the work.
Imagine a counter with a lowered section, but with the approach blocked by furniture. An isolated photograph can highlight the existing resource and hide the barrier to use. Therefore, the route and its connections need to be considered.
Plans and photographs sent by the client help prepare the assessment, but do not alone prove all the built conditions. Discrepancies between the design and site need to be addressed in the survey.
From technical analysis to conclusion
A list of photographs does not, in itself, explain the situation of the building. The analysis must connect what was observed to the requirement considered, presenting the basis for the conclusions.
When there are nonconformities, the reader needs to be able to identify the element involved and understand the problem. Unchecked items and limitations should not disappear in a generic conclusion of care.
Recommendations can guide future surveys, projects or interventions. This does not automatically transform the report into an executive project, budget or authorization to start works.
Likewise, issuing the document does not guarantee a license or approval. In administrative procedures, it is necessary to verify the requirement and analysis of the responsible body.
Who is technically responsible for the document?
Identify the responsible professional, their registration and the activity undertaken. Responsibility must correspond to the contracted work, without confusing diagnosis with project development or execution.
In architecture and urban planning services, CAU clarifies that the measures relating to the RRT are the responsibility of the architect or the company responsible for the technical responsibility. Request clarification about the registration corresponding to the service.
This guide helps you talk to the professional and check the delivery. It does not enable the reader to issue reports nor does it replace the technical interpretation of the case.
Checklist to check delivery
Use these questions as a reading guide, not as independent technical validation:
- Are the property, objective and date identified?
- Are the areas assessed and limitations explicit?
- Do the records allow you to locate and understand the findings?
- Does the analysis inform the references and support the conclusion?
- Is the person responsible and the technical activity identified?
- Are the next steps separate from non-contracted activities?
If in doubt, ask for clarification before using the document to contract works or respond to a requirement.
When to look for a report, project or analysis for a permit?
To find out the existing conditions, consult the technical accessibility report. To detail solutions, the relevant service may be accessibility project.
If you have received an operating documentation requirement, see the accessibility report for permit. Submit the municipality, use of the property and the request received to define the scope.
Do you need to understand which assessment to hire?
Tell Acessibilize the status of the property and the purpose of the document.
Discuss your propertyTo choose the next step, read also accessibility report or project: which service to hire?
Before comparing values, see what influences the price of an accessibility report and how to check the quote.