
Accessibility assessment in schools
Accessibility reports for schools in Brazil: assessment and documentation
A guide for managers who need to understand building barriers and organise technical assessment, documentation and adaptations.
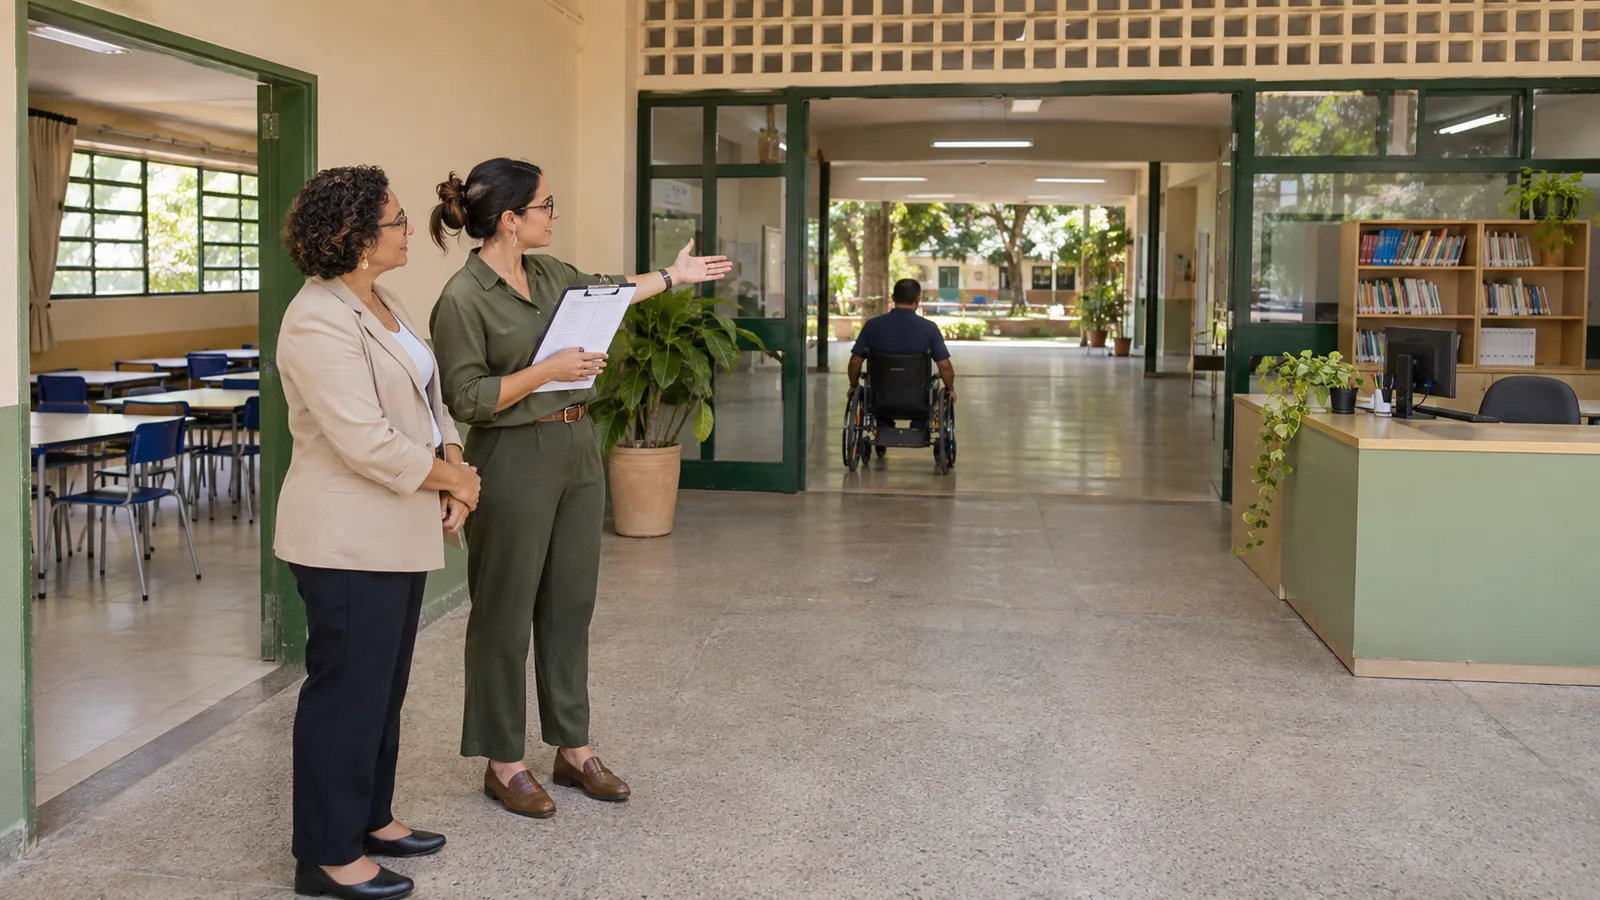
What is an accessibility report for a school?
A school accessibility report is a technical document assessing access, circulation, wayfinding and use of building spaces. It records barriers and non-conformities, presents conclusions and may identify a need for design work and adaptations.
The assessment should consider students, staff, families and visitors with different needs. A step-free entrance alone does not show that someone can reach a classroom, use a toilet and participate in activities elsewhere in the school.
To discuss an assessment for this purpose in Brazil, explore our accessibility report service. The scope must reflect the property and the document's purpose.
When does a school need to submit a report?
Distinguish the duty to provide accessibility from a requirement to submit a particular document. The Brazilian Inclusion Law addresses accessibility in education. Documentation and procedures must be checked with the relevant education system and authorities for each case.
For example, the supplementary entrance procedure published by Rio de Janeiro's school inspectorate refers to building safety and accessibility reports with the corresponding RRT or ART. This example does not establish a nationwide document checklist for all schools.
Before hiring, gather the request you received, identify the requesting authority and specify the education stage and property situation. Do not assume every request comes from MEC, Brazil's Ministry of Education, or that the same procedure covers basic and higher education.
Which spaces are assessed?
Depending on the scope and applicable requirements, the assessment connects spaces to the routes people use through the school. It goes beyond the presence of equipment to consider whether spaces can be reached and used.
- Arrival and entrance: connections to external access, gates, doors and reception.
- Circulation: corridors, changes in level and movement between floors.
- Activities: classrooms, library, laboratories, dining areas, courtyard and relevant sports spaces.
- Use and wayfinding: toilets, furniture, approach to equipment and signage.
An example school journey
Imagine a student arriving through the main entrance, going to class, visiting the library and using the dining area. The entrance may be accessible, while a corridor blocked by cupboards or a table without approach space can interrupt independent use of the building.
This journey is hypothetical and does not replace an inspection. It illustrates why an assessment must connect spaces. For initial observations, see the building accessibility checklist, keeping the guide's limitations in mind.
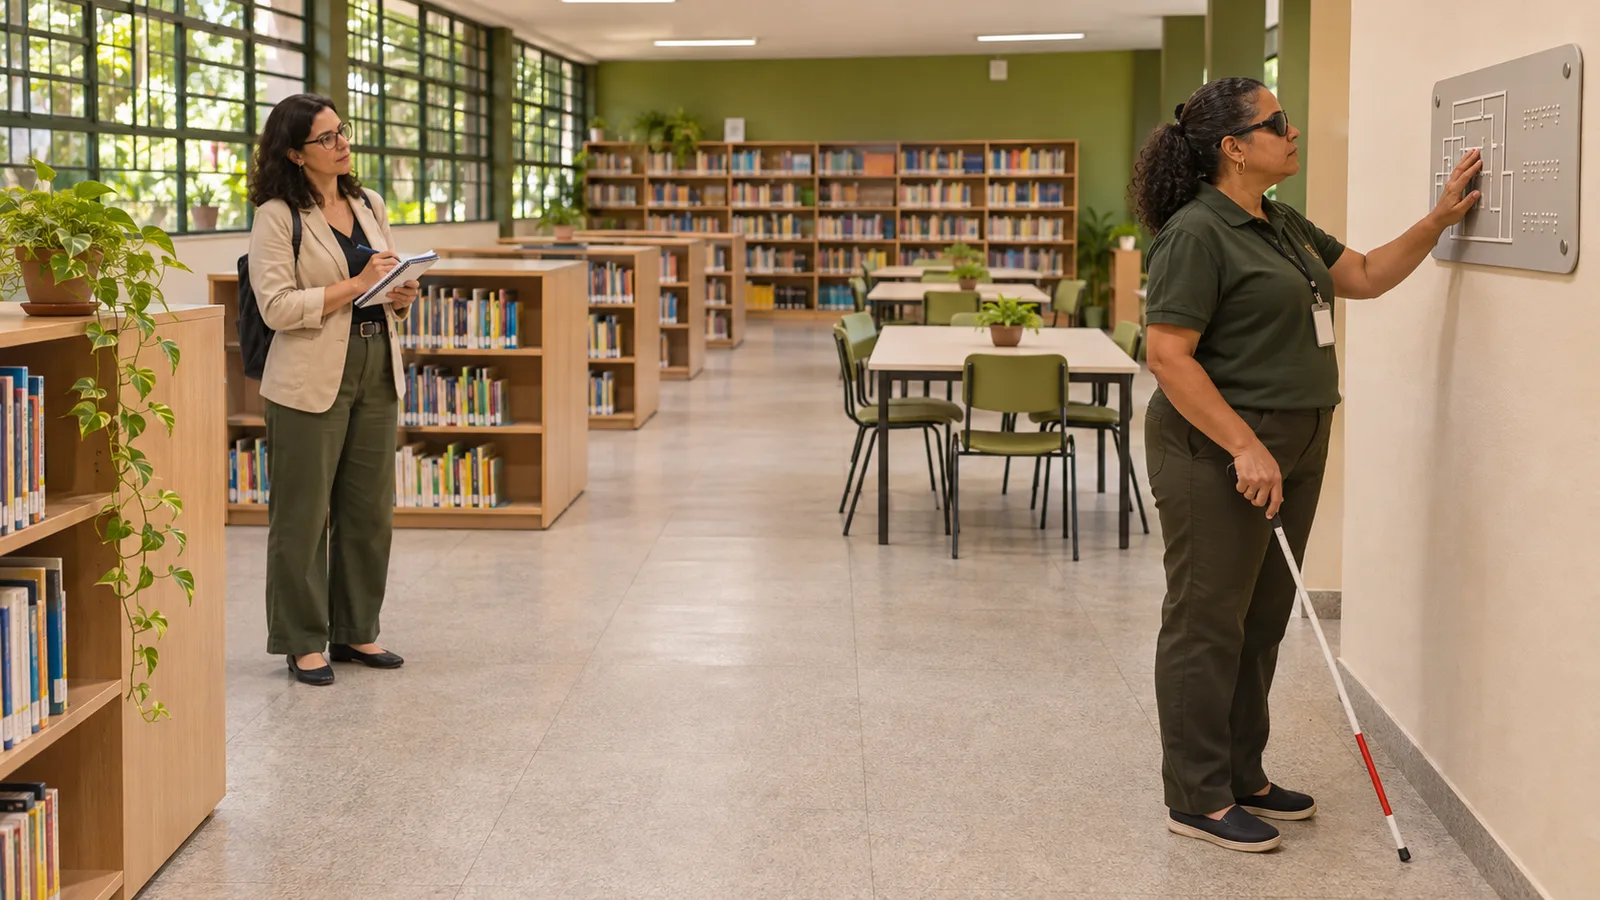
How to prepare documents and the visit
Gather available drawings, the address, approximate floor area, activities and opening hours, previous reports and any notices received. Identify recent changes and restricted areas. Missing drawings should be discussed when agreeing the scope, as additional survey work may be needed.
Coordinate the visit with management to allow records and measurements while protecting school activities and student privacy. Medical records or diagnoses are not needed to explain the building's physical conditions. Staff can describe difficulties without disclosing personal information.
An architectural report assesses the built environment. It is not a student's medical report or an educational assessment. These instruments serve different purposes.
Who prepares the report, and what happens next?
The assessment should be carried out by a legally qualified professional with the appropriate scope of practice and responsibility record. See who can issue an accessibility report and how to check ART and RRT before comparing proposals.
If alterations are needed, the report helps organise decisions but does not replace detailed solutions. An accessibility design service may be needed to guide construction. Management should plan phases, budgets and school operations during the work.
Layout changes, extensions and new entrances may call for reassessment. Delivering a report alone does not guarantee permission to operate: applicable requirements and the conditions actually built must be checked.
Need to assess accessibility at your school in Brazil?
Explore Acessibilize's accessibility report service and tell us the city, education stage, property characteristics and reason for the assessment. This information helps define the scope and next steps for your institution.