
Accessibility planning in hotels
Accessibility in hotels: what to evaluate in rooms and common areas
From reservation to breakfast, the guest experience depends on routes, environments and information that work together. See where to start evaluating your hotel or guesthouse.
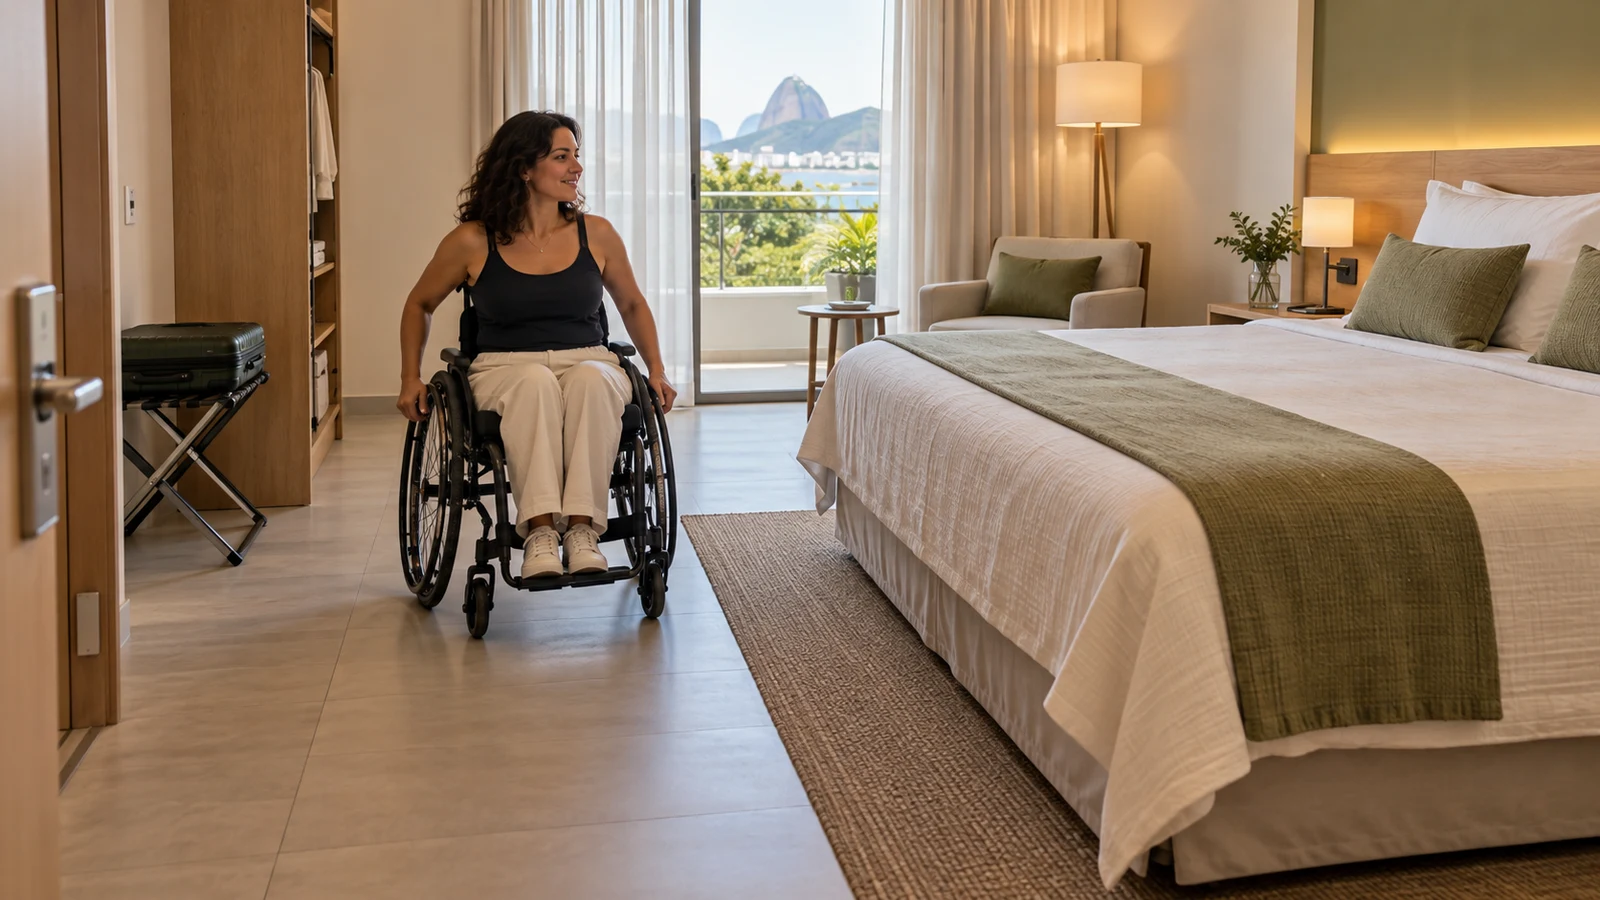
Accessibility in hotels is the possibility of using accommodation with autonomy, safety and comfort, considering different mobility, perception and communication needs. The evaluation does not end with the existence of a room advertised as adapted: you need to monitor the paths and services used during the stay.
A renovated bathroom can remain difficult to use if the door does not allow the necessary approach. A large restaurant can become inaccessible when furniture blocks the passage. Therefore, analyzing isolated environments tends to leave important barriers out of planning.
This guide helps hotel and guesthouse managers organize an initial assessment. It does not replace in-person survey, design or verification of the requirements applicable to the project. To understand the basis of the subject, see also what architectural accessibility means.
1. Start with booking, arrival and reception
The experience begins before entering the building. Those who book need to find objective information about the conditions available, and not just the international symbol of access or the expression “accessible hotel”. Current photographs and verified descriptions help the guest decide if the accommodation meets their needs.
It is useful to record how access to the room works, what features are in the bathroom and which common areas have limitations. The team must know how to consult this information without promising conditions that have not yet been confirmed. Guests can clarify their preferences without the service assuming that every person with a disability needs the same solution.
Upon arrival, follow the path between arrivals, parking, entrance and reception. Observe differences in level, obstacles, doors, floor conditions and space for movement with luggage or mobility equipment. The route needs to make sense in the actual operation, including when there are queues, cleaning or increased occupancy.
At the counter, evaluate the approach and service conditions, the visibility of information and communication alternatives. Offering help is different from requiring guests to depend on an employee to overcome a physical barrier.
2. Evaluate the room as an environment for use, not as a photograph
An image taken with the door open and furniture removed does not prove that the room is functional during the stay. The analysis needs to consider the usual position of the bed, furniture, equipment and areas necessary for circulation and use.
Circulation, furniture and controls
Check the route from the door to the bed, bathroom and other resources offered. Consider approach, maneuver, transfer when applicable and reach to controls. Curtains, cabinets, switches and sockets are also part of the experience; It's not enough to get into the guest room.
Baggage, extra seats and cribs may change the conditions initially assessed. The planned arrangement must be known by housekeeping staff and maintained after cleaning. Category changes or furniture replacements deserve further consideration, rather than assuming that the previous configuration remains valid.
Bathroom and conditions of use
In the bathroom, the relationship between the door, sanitary fixtures, bathing facilities, accessories and areas of use needs to be analyzed together. Installing grab bars does not, in itself, solve circulation, approach or transfer problems. The specification and installation of resources requires technical evaluation, including the existing supports and conditions.
Dimensions and solutions must be checked in the applicable standards and in the site survey. Avoid copying a plan from the internet without checking that it corresponds to the property, the type of intervention and the necessary resources.
3. Connect rooms to the hotel's common areas
Restaurant, event hall, garden and leisure spaces should not be treated as a separate matter from accommodation. The practical question is: can the guest leave the room, reach the environment, use what it offers and return via a coherent route?
In the restaurant, evaluate the table layout, approach conditions and circulation during service. At breakfast, the organization of service and access to information about food also deserve attention. The solution does not need to be identical in all establishments, but it must consider effective use.
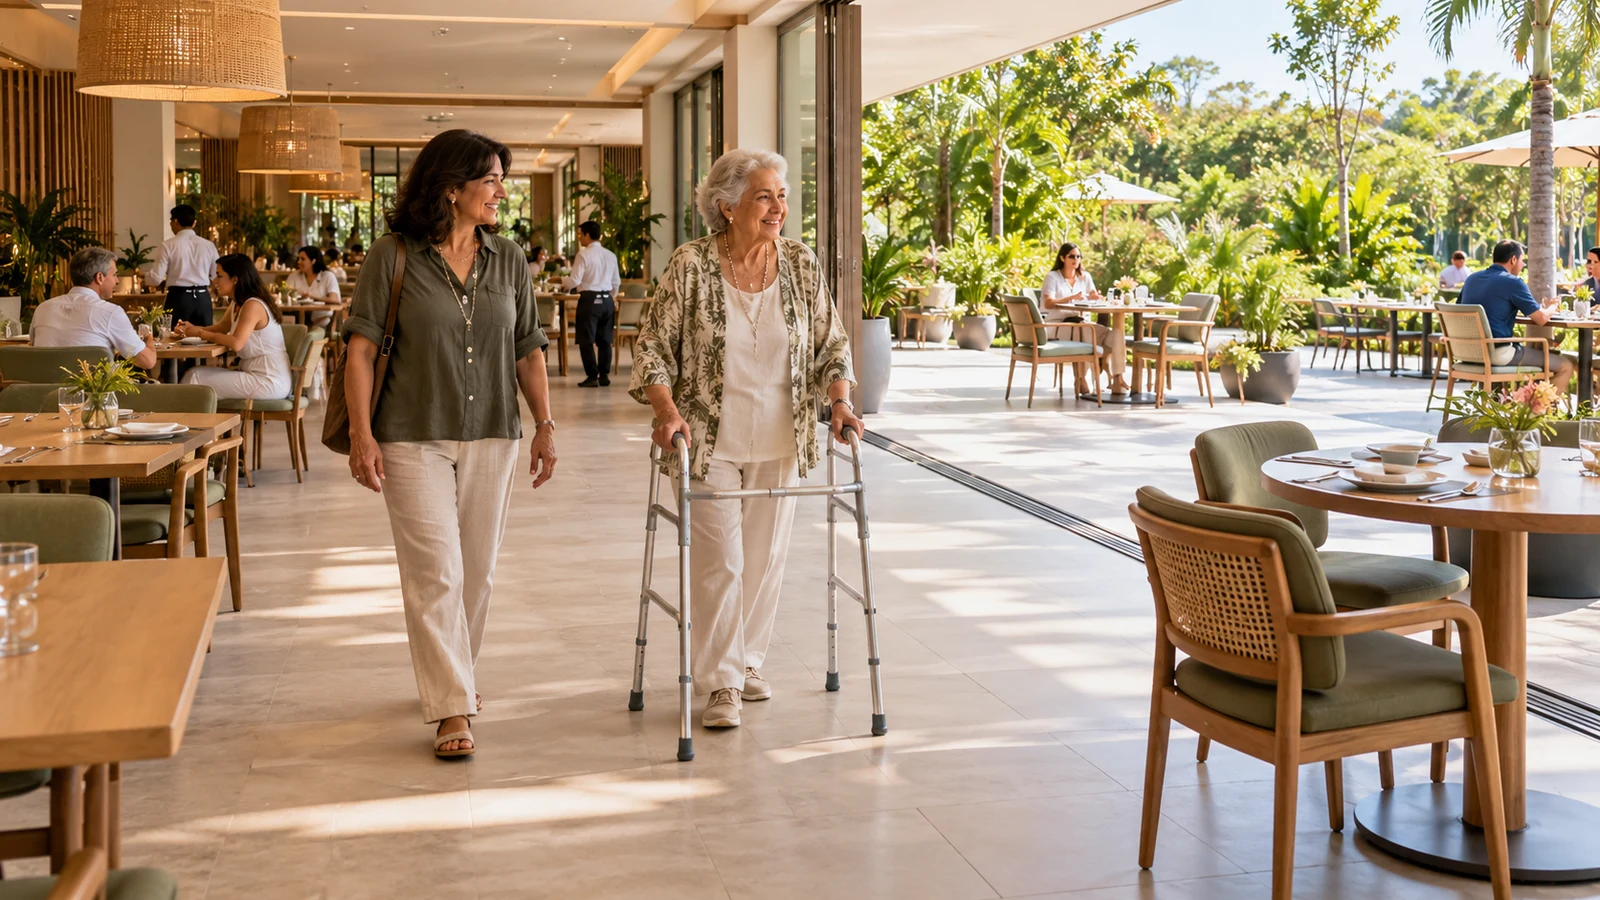
Elevators, access to terraces, common toilets and connections between blocks can interrupt a route that seemed appropriate at reception. Areas such as swimming pools and event spaces require their own analysis; the presence of a ramp at another point does not demonstrate that all of these uses are resolved.
Imagine a hotel with a renovated room, but whose breakfast is served on a floor without adequate access. The room remains an improvement, but it does not authorize presenting the entire experience as accessible. The diagnosis must record this difference and guide future interventions.
4. Consider guidance, communication and service
Needs are not limited to the use of a wheelchair. People who are blind or have low vision, deaf people, elderly people and guests with other needs may encounter different barriers when using the same spaces.
Signage, contrast, lighting and organization of routes should help with orientation without creating excess information. Tactile resources need to integrate a coherent project, and not function as decoration. Digital materials and service alternatives also need to be usable by those who depend on them.
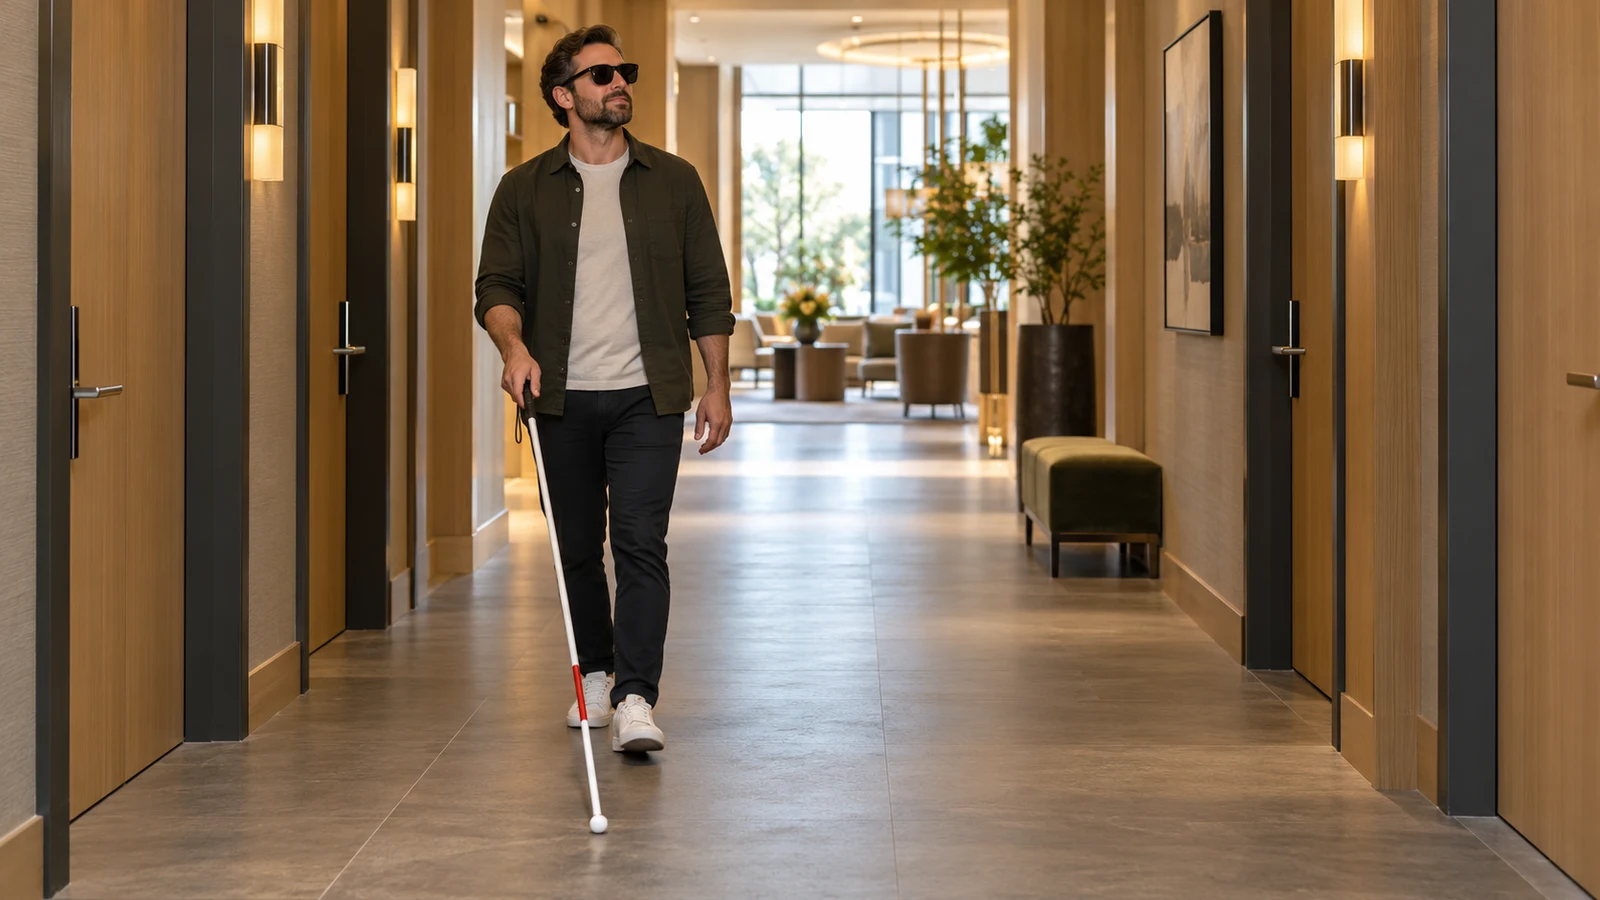
Ask how the hotel informs you of the room number, explains how the equipment works and communicates route changes. The answer should not depend exclusively on seeing a sign, hearing directions or using a specific app.
Team preparation complements the architecture, without replacing necessary adjustments. Emergency procedures also require planning compatible with users and applicable safety rules, involving the corresponding technical managers.
5. Which references need to be included in the evaluation?
In Brazil, the Decree nº 9,296/2018, in its updated text, regulates accessibility in hotels, inns and similar structures. It deals with the establishment broadly, including guest rooms and common areas, with reference to technical standards and relevant legislation.
There is no single list of measures that can replace an assessment of which requirements apply to the property. The date of the project or construction, the interventions carried out and the characteristics of the establishment influence the analysis of the applicable provisions. Percentages, resources and any specific conditions need to be verified in the specific case.
ABNT NBR 9050 integrates technical accessibility references, but does not cover all accommodation requirements. The professional must check the relevant versions, other standards and the requirements of the bodies involved. An information guide is not equivalent to a declaration of conformity.
6. How to plan adjustments in an operating hotel
Before hiring specific works, gather available plans, renovation history and information about rooms and common areas. A survey allows you to relate the barriers encountered to the solutions, the services involved and the implementation restrictions.
Organize work into complete paths. Renovating a room without resolving its connection to the entrance can limit the result. Likewise, an intervention at reception may require compatibility with facilities, furniture and service procedures.
An accessibility adjustment plan can organize priorities and steps. Dividing the execution does not mean dispensing with obligations or declaring completed what still depends on intervention. During construction, temporary changes also need to be communicated and evaluated.
After delivery, include routine checks: unobstructed routes, arrangement of furniture, functioning of resources and updating reservation information. Maintenance and operation help to preserve the conditions foreseen in the project.
7. What support should I hire to get started?
The starting point depends on what the hotel already knows about the property. If there are doubts about priorities and scope, accessibility consultancy can guide the next steps. When detailed solutions are needed to execute interventions, consider a accessibility project.
To prepare the conversation, separate:
- Plans and documents available, without assuming they are up to date.
- Photographs and information about the routes and environments offered.
- History of renovations and demands received from guests.
- Objective of the evaluation, deadlines and possible requests from competent bodies.
These materials help to define the service, but do not replace the technical visit when necessary. The diagnosis must make clear what was evaluated, what limitations were found and what still requires further investigation.
Do you want to organize the accessibility of your hotel or guesthouse without starting with disconnected solutions? Chat with Acessibilize to define a scope appropriate to the situation of the enterprise.